
$675,000
Listed today
47 Hasler Crescent
Guelph (Pineridge/Westminster Woods) · 3 bd · 3+1 ba
Listed by Lifestyle International Realty Inc


Drayton, N0G1P0
Listed by eXp Realty (Team Branch) · MLS® 40832294
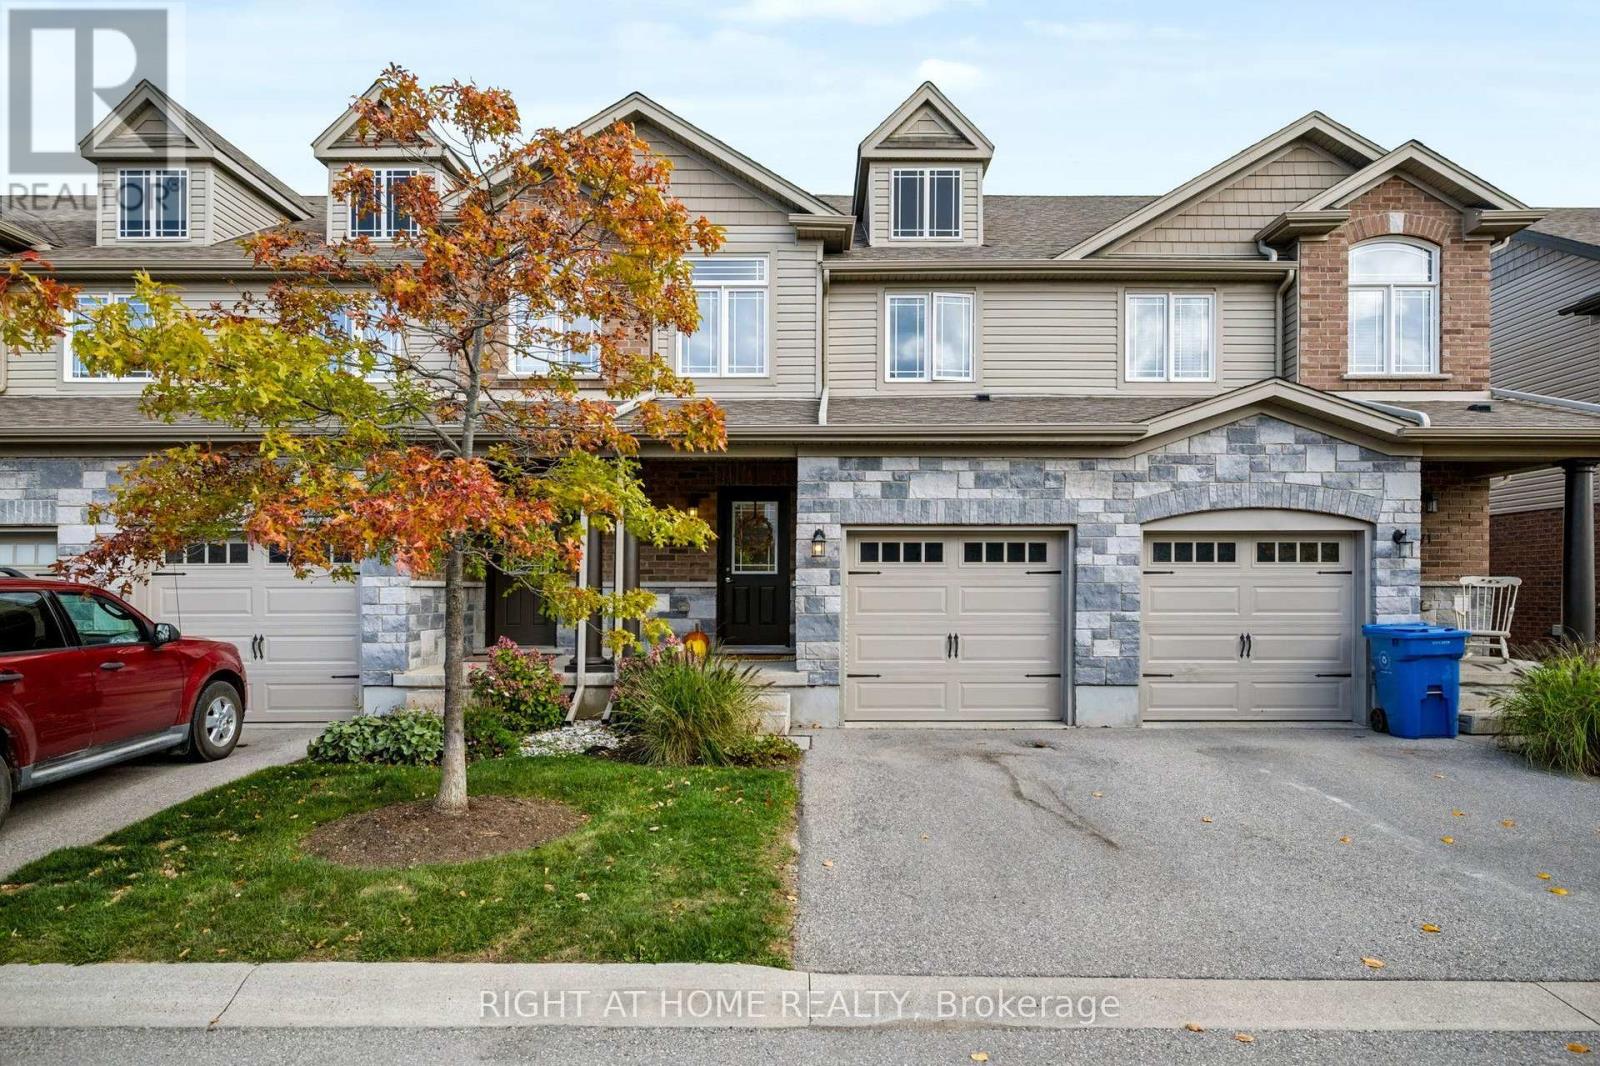
Downsize without compromise in this beautifully crafted middle unit bungalow townhome by Duimering Homes, located at the quiet end of Bedell Drive in Drayton. This to be built built home offers low maintenance living with elevated finishes throughout. The bright open concept layout features great room, 9’ ceilings, oversized windows, and an electric fireplace with wood mantle. The gourmet kitchen showcases quartz countertops, custom full height cabinetry, stainless steel appliances, and a large island overlooking the living and dining areas. Enjoy a covered rear patio with partial privacy fencing, two generous bedrooms including a primary suite with walk in closet and spa inspired ensuite, plus main floor laundry. Complete with a fully finished attached oversized single car garage and paved driveway plus a lovely covered front porch and landscaped front garden. Quiet location offering refined single level living in a welcoming small town community in one of the most indemand neighbourhoods built by the premier local home builder. Move in dates start spring 2027.
Features: Quiet Area, Community Centre, Paved driveway, Sump Pump, Automatic Garage Door Opener
| Level | Room | Size |
|---|---|---|
| Basement | Cold room | 5'4'' x 15'3'' |
| Basement | Storage | 14'10'' x 15'3'' |
| Basement | Utility room | 8'0'' x 14'5'' |
| Basement | Storage | 29'9'' x 14'5'' |
| Basement | 3pc Bathroom | 5'8'' x 9'6'' |
| Basement | Recreation room | 24'2'' x 14'6'' |
| Main level | 4pc Bathroom | 5'8'' x 8'6'' |
| Main level | 3pc Ensuite bath | 7'0'' x 10'2'' |
| Main level | Primary Bedroom | 14'0'' x 14'0'' |
| Main level | Living room | 12'0'' x 15'10'' |
| Main level | Dining room | 12'0'' x 8'4'' |
| Main level | Kitchen | 12'0'' x 10'10'' |
| Main level | Laundry room | 12'10'' x 6'4'' |
| Main level | Bedroom | 10'1'' x 12'9'' |
| Main level | Foyer | 5'4'' x 12'0'' |




This list is a good start. Your Home Search Portal shows every listing from every brokerage, plus sold prices, and emails you new matches as they are listed.
Dave builds your search personally, no algorithms guessing what you meant.
Your portal combines all available homes in our area, from any company and any REALTOR®.
See what homes actually sold for, the context that makes your offer smart.
Your contact info stays with us. No ads, no marketing lists, and your questions come straight to Dave.
REALTOR®, REALTORS®, and the REALTOR® logo are certification marks that are owned by REALTOR® Canada Inc. and licensed exclusively to The Canadian Real Estate Association (CREA). These certification marks identify real estate professionals who are members of CREA and who must abide by CREA’s By-Laws, Rules, and the REALTOR® Code. The MLS® trademark and the MLS® logo are owned by CREA and identify the quality of services provided by real estate professionals who are members of CREA. Listing data is provided under the REALTOR.ca Data Distribution Facility and is subject to our listing data terms.