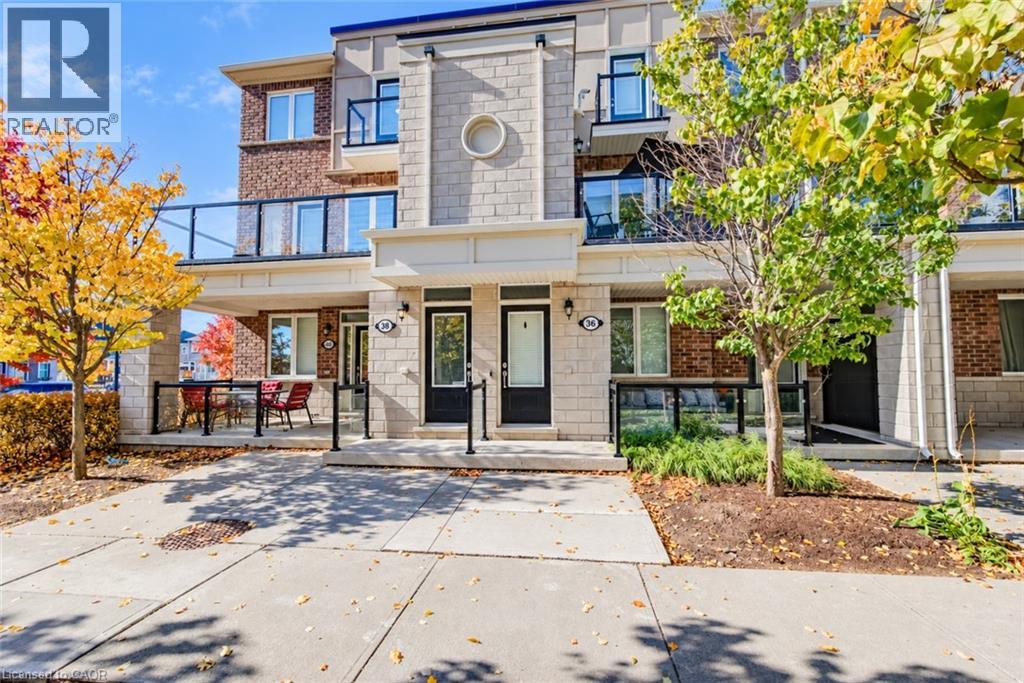
$529,900
Listed today
38 Daylily Lane
Kitchener · 3 bd · 2+1 ba · 1,215 sq ft
TownhouseExplore Huron South →
Listed by RE/MAX Twin City Faisal Susiwala Realty


Ingersoll, N5C4H3
Listed by Royal LePage Wolle Realty · MLS® 40873641
Welcome to Harvest Hills Freehold Towns in Ingersoll where only three units remain! This brand new beautifully designed two-storey, three-bedroom freehold townhome features a walkout basement and backs onto green space, offering both privacy and scenic views. The main floor offers a bright, open-concept layout with 9’ ceilings, engineered hardwood flooring, and a convenient 2-piece powder room. The modern kitchen includes quartz countertops, stainless steel appliances, and designer light fixtures, and flows seamlessly into the dinette with direct access to the upper deck. Finished with composite decking, glass and aluminum railings, and a privacy wall, this outdoor space is perfect for relaxing or entertaining. Upstairs, you’ll find three spacious bedrooms, including a comfortable primary suite with room for a king-sized bed, a walk-in closet, and a 3-piece ensuite with a fully tiled shower. A second-floor laundry room and a linen closet add everyday convenience. The unfinished walkout basement offers great potential for future living space—ideal for a family room, home office, or gym. Located in a family-friendly neighbourhood with green space and a playground just across the street, Harvest Hills offers a great balance of comfort and community. Enjoy Ingersoll’s local shops, dining, and smalltown charm, with easy access to Highway 401 for quick commutes to Woodstock and London. A great opportunity to own a brand new home in a growing community.
Features: Quiet Area, Paved driveway, Sump Pump
| Level | Room | Size |
|---|---|---|
| Second level | Laundry room | 6'4'' x 10'1'' |
| Second level | 4pc Bathroom | 8'3'' x 10'1'' |
| Second level | 3pc Ensuite bath | 8'7'' x 6'6'' |
| Second level | Bedroom | 12'6'' x 9'6'' |
| Second level | Bedroom | 11'2'' x 10'2'' |
| Second level | Primary Bedroom | 14'4'' x 13'2'' |
| Main level | Dinette | 11'9'' x 10'0'' |
| Main level | Living room | 9'7'' x 14'4'' |
| Main level | Kitchen | 10'11'' x 13'0'' |
| Main level | 2pc Bathroom | 7'9'' x 3'1'' |
This list is a good start. Your Home Search Portal shows every listing from every brokerage, plus sold prices, and emails you new matches as they are listed.
Dave builds your search personally, no algorithms guessing what you meant.
Your portal combines all available homes in our area, from any company and any REALTOR®.
See what homes actually sold for, the context that makes your offer smart.
Your contact info stays with us. No ads, no marketing lists, and your questions come straight to Dave.
REALTOR®, REALTORS®, and the REALTOR® logo are certification marks that are owned by REALTOR® Canada Inc. and licensed exclusively to The Canadian Real Estate Association (CREA). These certification marks identify real estate professionals who are members of CREA and who must abide by CREA’s By-Laws, Rules, and the REALTOR® Code. The MLS® trademark and the MLS® logo are owned by CREA and identify the quality of services provided by real estate professionals who are members of CREA. Listing data is provided under the REALTOR.ca Data Distribution Facility and is subject to our listing data terms.