
$529,900
Listed today
38 Daylily Lane
Kitchener · 3 bd · 2+1 ba · 1,215 sq ft
TownhouseExplore Huron South →
Listed by RE/MAX Twin City Faisal Susiwala Realty


Kitchener, N2R1V3
Listed by RE/MAX Twin City Realty Inc. · MLS® 40862410
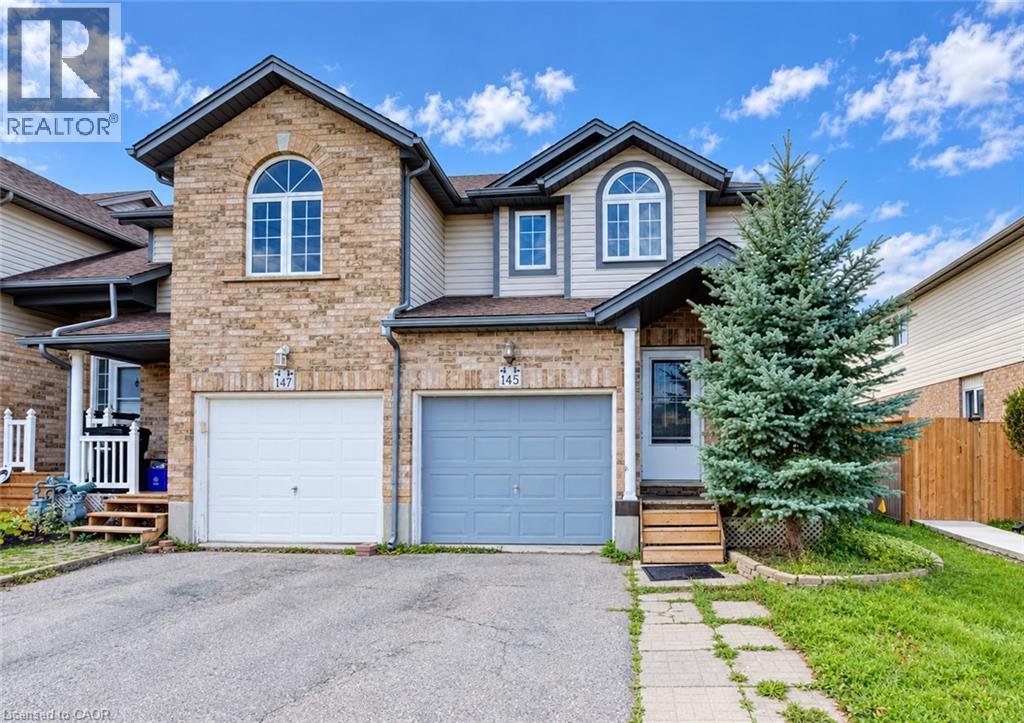
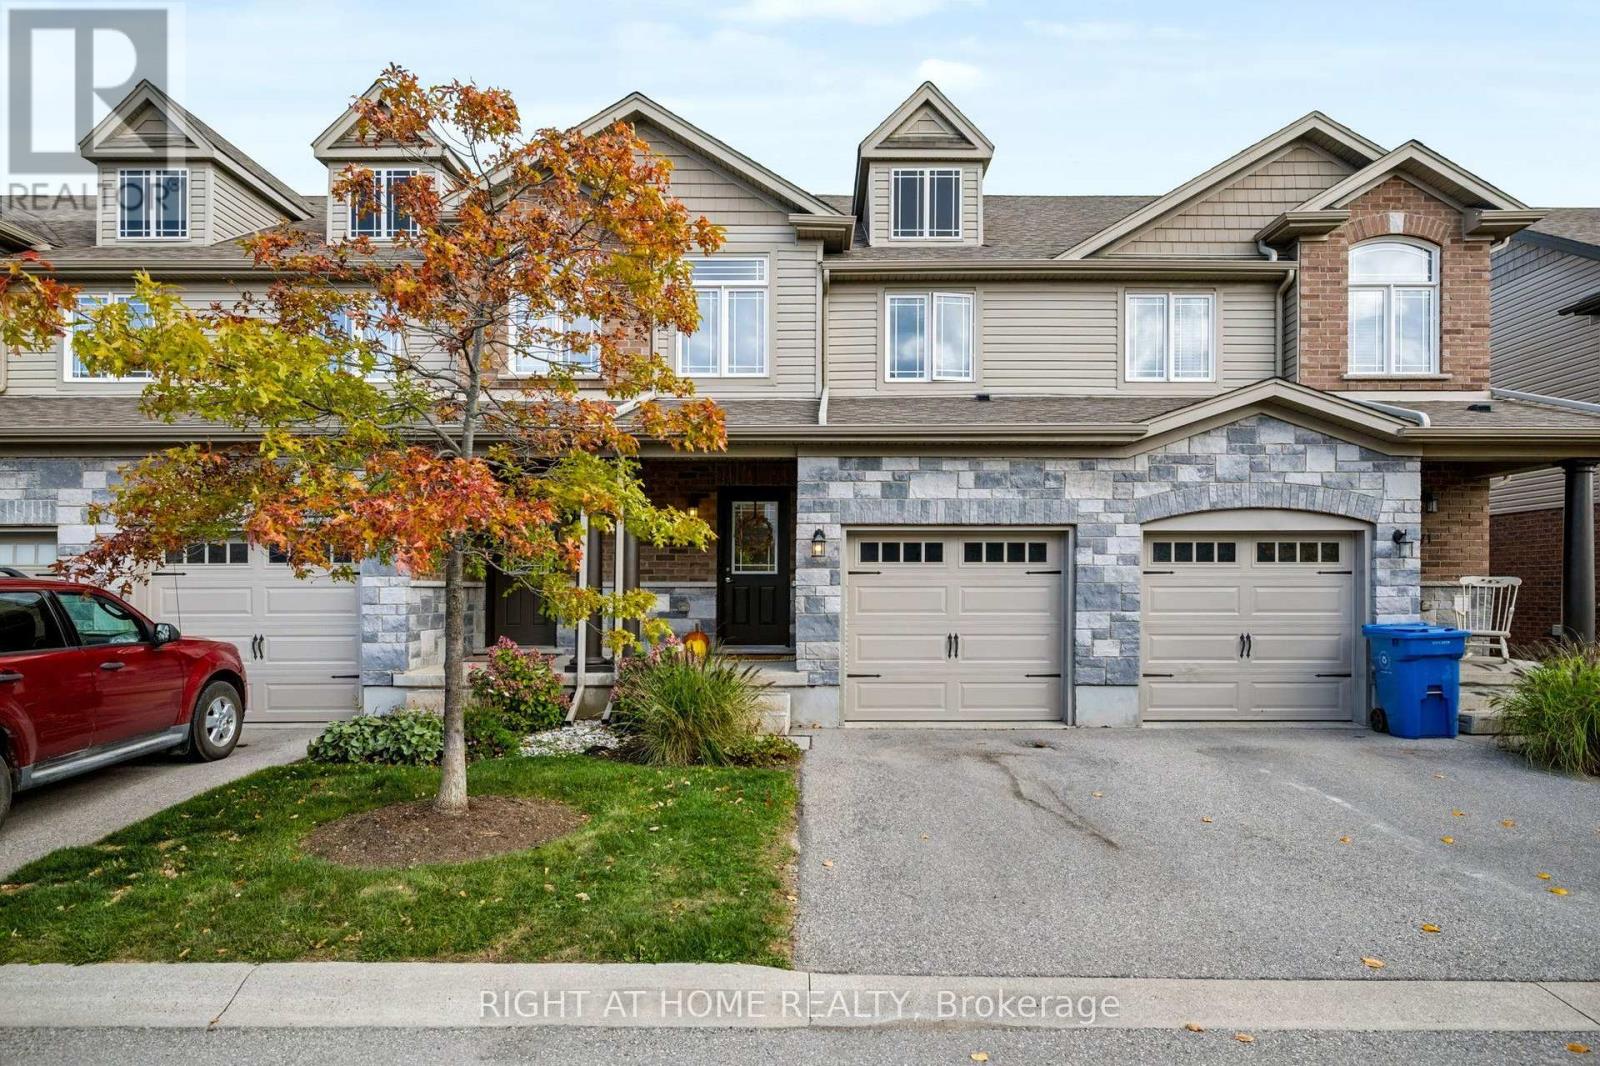
Freehold Town! Freshly painted and renovated 3 bedroom 2 bathroom, two story Freehold townhouse in Huron Village!
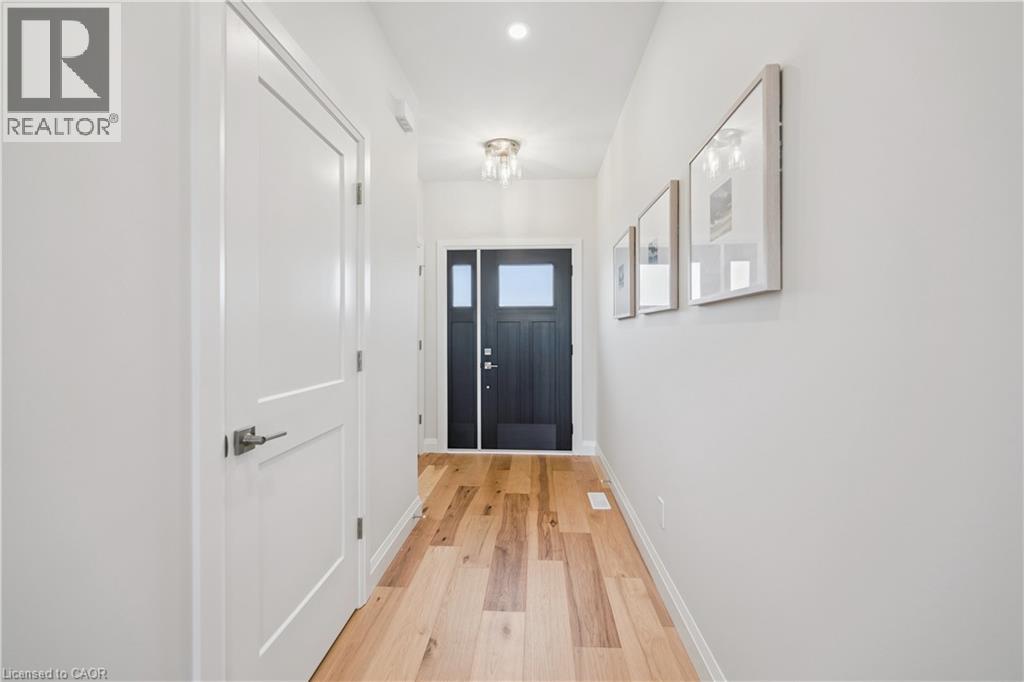
The open concept main floor features a spacious, light-filled living room with direct access to the rear deck, perfect for relaxing, entertaining, or enjoying the outdoors. The adjoining kitchen offers a practical layout with convenient access to the main living areas. A welcoming foyer, additional storage, and an attached garage add to the home's everyday convenience. Fully renovated kitchen including cabinetry, quartz counters, island and brand new stainless steel appliances (Sep 2026) Freshly painted, throughout and new flooring throughout (Sep 2026) 2 piece bath complete with a new vanity and flooring completes the main floor. Access your fenced yard from the living/dining area through the sliding doors, leading out to the lovely back deck. Upstairs, you'll find three bedrooms, including a generously sized primary bedroom with a walk-in closet and a lounge area, along with a full 4-piece bathroom (New vanity and quartz Counter Sep 2026). The thoughtful layout provides comfortable accommodations for families, first-time buyers, or those looking to downsize. The unfinished basement offers excellent potential for future living space, a recreation room, home gym, or additional storage, with a dedicated laundry and utility area already in place. Attached single car garage with inside entry. Fantastic Location close to schools, parks, walking trails, shopping, easy access to the Hwy 401 & other amenities. No Fees! Book your appointment today!
Features: School Bus, Conservation/green belt, Paved driveway, Shared Driveway, Automatic Garage Door Opener
| Level | Room | Size |
|---|---|---|
| Basement | Laundry room | |
| Second level | Bedroom | 8'5'' x 12'11'' |
| Second level | Bedroom | 8'6'' x 16'10'' |
| Second level | 4pc Bathroom | 5'0'' x 10'0'' |
| Second level | Primary Bedroom | 16'0'' x 17'3'' |
| Main level | 2pc Bathroom | |
| Main level | Living room/Dining room | 13'5'' x 17'4'' |
| Main level | Kitchen | 10'6'' x 11'3'' |
Get to know the streets, the schools, the parks and the kind of homes you will find in Huron South.


This list is a good start. Your Home Search Portal shows every listing from every brokerage, plus sold prices, and emails you new matches as they are listed.
Dave builds your search personally, no algorithms guessing what you meant.
Your portal combines all available homes in our area, from any company and any REALTOR®.
See what homes actually sold for, the context that makes your offer smart.
Your contact info stays with us. No ads, no marketing lists, and your questions come straight to Dave.
REALTOR®, REALTORS®, and the REALTOR® logo are certification marks that are owned by REALTOR® Canada Inc. and licensed exclusively to The Canadian Real Estate Association (CREA). These certification marks identify real estate professionals who are members of CREA and who must abide by CREA’s By-Laws, Rules, and the REALTOR® Code. The MLS® trademark and the MLS® logo are owned by CREA and identify the quality of services provided by real estate professionals who are members of CREA. Listing data is provided under the REALTOR.ca Data Distribution Facility and is subject to our listing data terms.