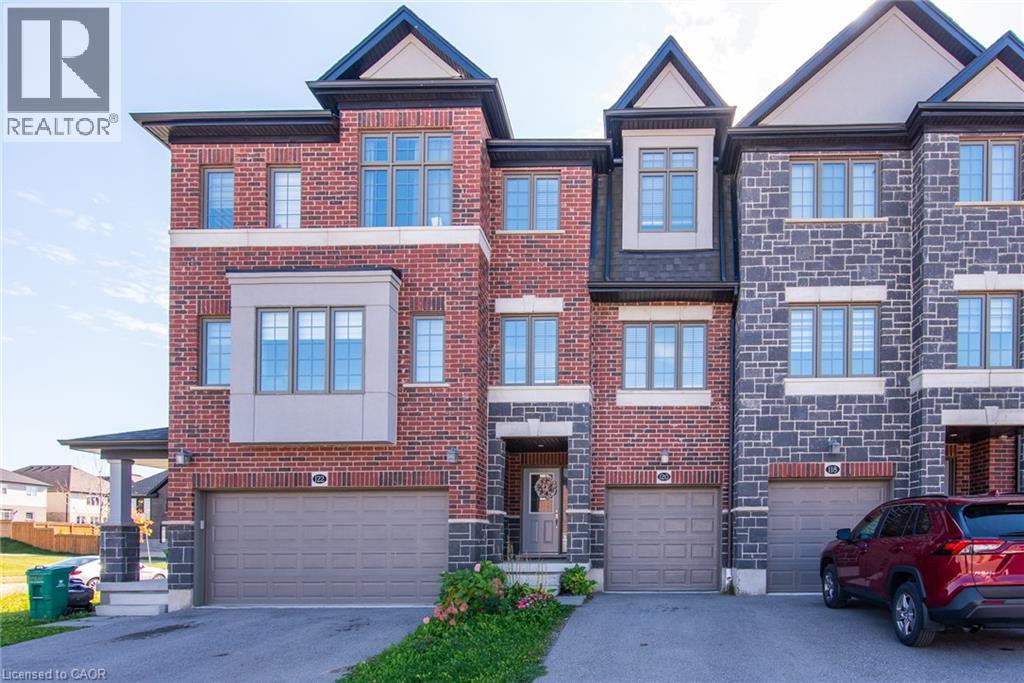
$699,000
Listed today
120 Monarch Woods Drive
Kitchener · 3 bd · 3+1 ba · 1,640 sq ft
TownhouseExplore Doon South →
Listed by Century 21 Right Time Real Estate Inc.


Cambridge, N1T0C1
Listed by RE/MAX Twin City Faisal Susiwala Realty · MLS® 40833767
MODERN OPEN-CONCEPT TOWNHOME WITH NO REAR NEIGHBOURS. #2-635 Saginaw Parkway, nestled within the highly sought-after and exquisite Saginaw Woods community of Cambridge. From the moment you step up to this beautifully designed contemporary townhome, you are greeted by an atmosphere of pristine cleanliness. The main level introduces a bright, welcoming foyer that seamlessly flows into an open-concept layout. At the heart of the home is a modern kitchen outfitted with rich dark cabinetry, sleek granite countertops, stainless steel appliances, and a convenient breakfast bar that overlooks the dining area. This airy, cohesive space effortlessly transitions into a sun-drenched living room, creating the perfect environment for both everyday family life and entertaining. The true showpiece of the main level awaits just beyond the living room, where an impressive three-pane-wide sliding glass door opens up to a private raised deck. Step outside to enjoy complete tranquility with absolutely no rear neighbors—just a peaceful backdrop of lush, mature trees and a sprawling green lawn. Back inside, the thoughtful layout continues to the upper level, which houses a versatile open loft space perfect for a home office, alongside a convenient second-floor laundry area. 2 generously sized bedrooms share a bright, full bathroom, while the primary suite serves as a genuine sanctuary. This spacious retreat features a walk-in closet, and a beautifully appointed ensuite bathroom complete with a modern dark-wood vanity, granite countertop, and a large glass-enclosed walk-in shower. Offering an unfinished basement ready for your personal touch, this home is perfectly situated in a friendly neighbourhood renowned for its outstanding schools, picturesque walking paths, bike lanes, and quick access to the 401.
Features: Paved driveway, Automatic Garage Door Opener
| Level | Room | Size |
|---|---|---|
| Main level | 2pc Bathroom | |
| Main level | Dining room | 11'11'' x 11'2'' |
| Main level | Kitchen | 7'9'' x 10'10'' |
| Main level | Living room | 19'8'' x 11'10'' |
| Second level | Primary Bedroom | 14'10'' x 23'3'' |
| Second level | 3pc Ensuite bath | |
| Second level | 4pc Bathroom | |
| Second level | Bedroom | 9'3'' x 13'1'' |
| Second level | Bedroom | 10'0'' x 9'8'' |
Get to know the streets, the schools, the parks and the kind of homes you will find in Clemens Mill & Saginaw.
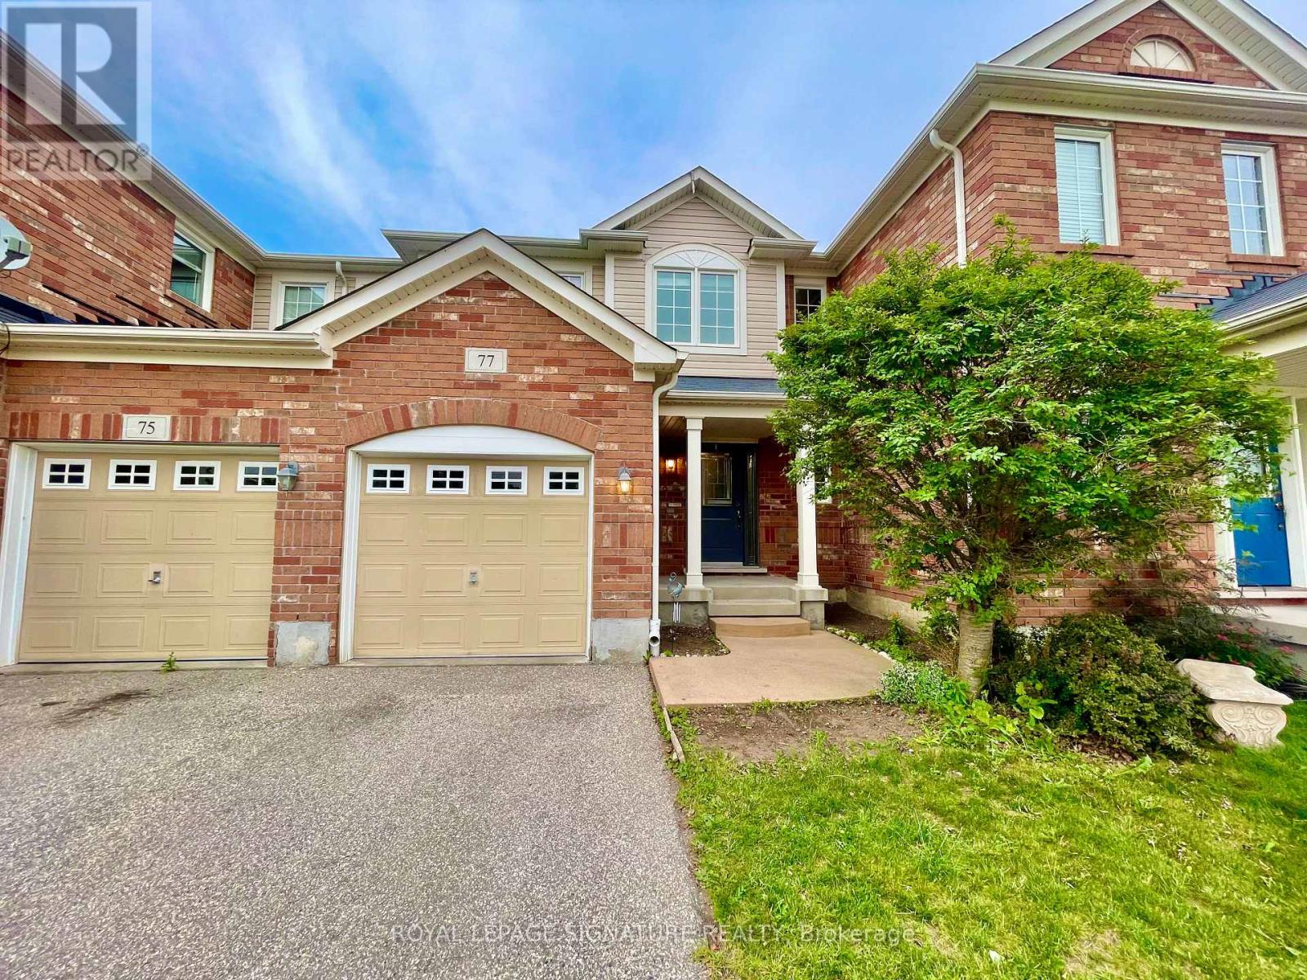
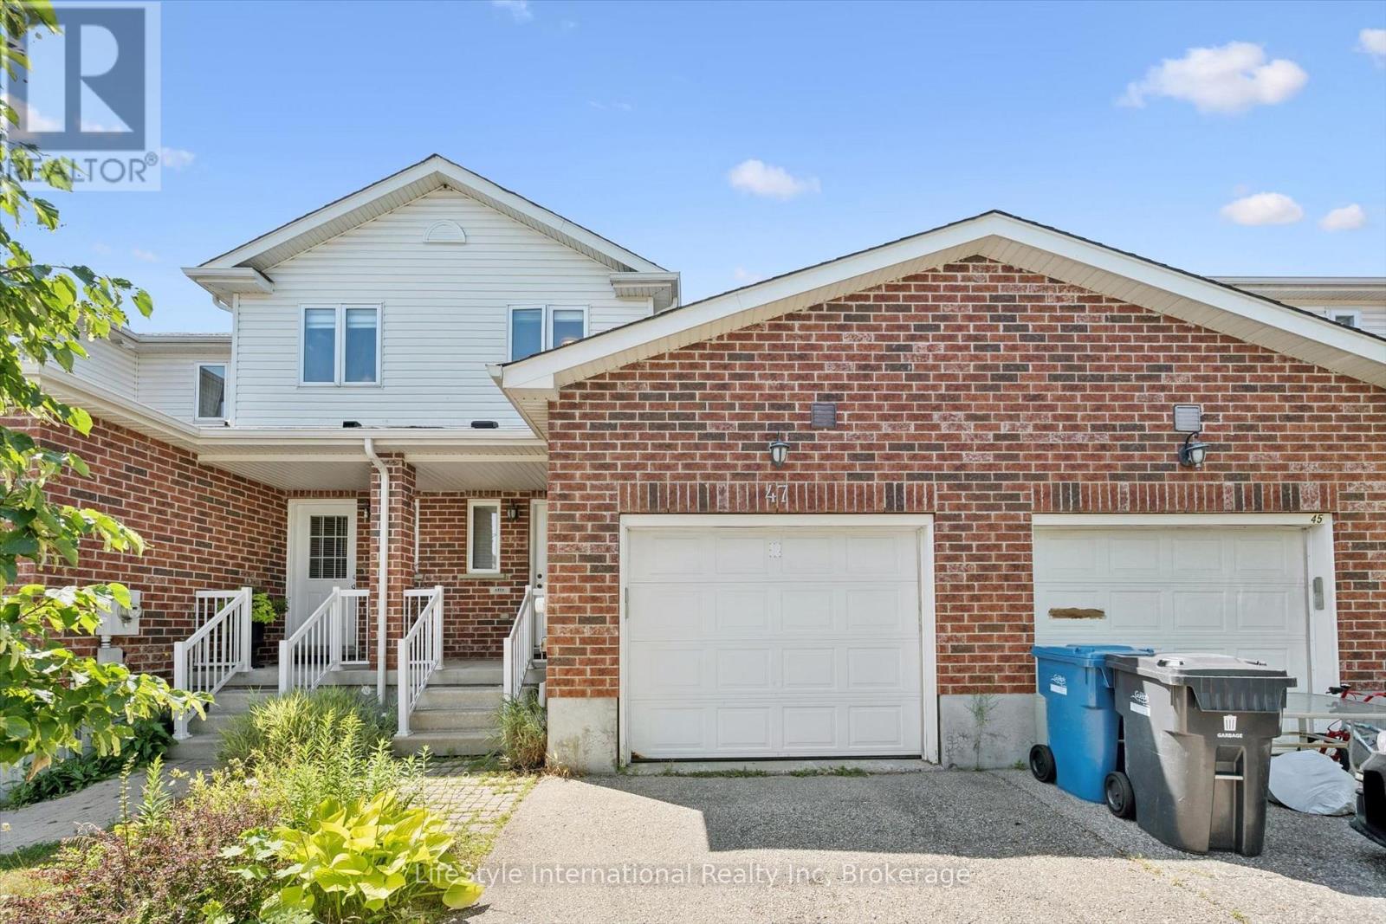
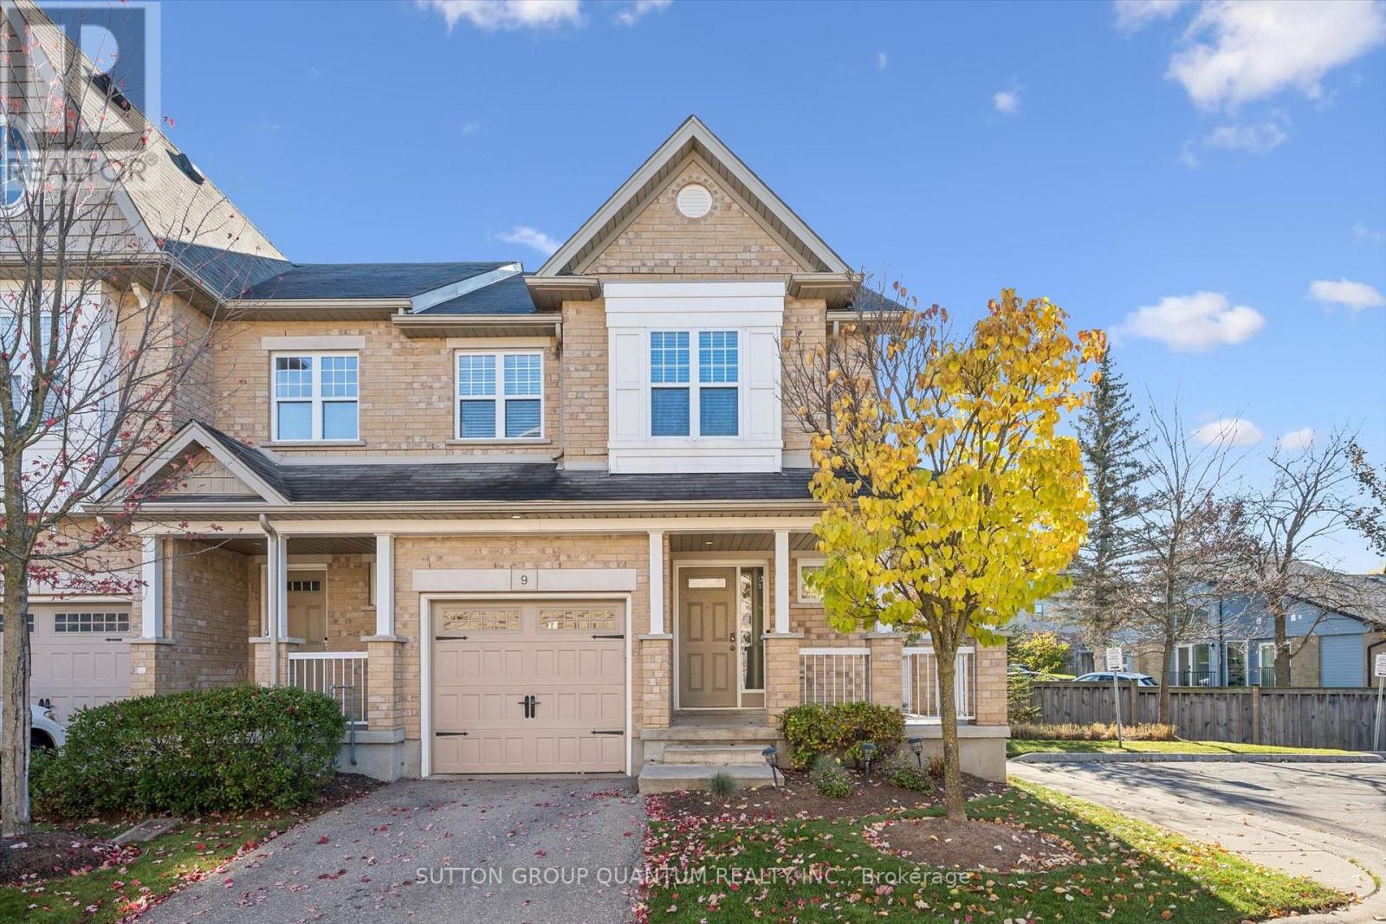

This list is a good start. Your Home Search Portal shows every listing from every brokerage, plus sold prices, and emails you new matches as they are listed.
Dave builds your search personally, no algorithms guessing what you meant.
Your portal combines all available homes in our area, from any company and any REALTOR®.
See what homes actually sold for, the context that makes your offer smart.
Your contact info stays with us. No ads, no marketing lists, and your questions come straight to Dave.
REALTOR®, REALTORS®, and the REALTOR® logo are certification marks that are owned by REALTOR® Canada Inc. and licensed exclusively to The Canadian Real Estate Association (CREA). These certification marks identify real estate professionals who are members of CREA and who must abide by CREA’s By-Laws, Rules, and the REALTOR® Code. The MLS® trademark and the MLS® logo are owned by CREA and identify the quality of services provided by real estate professionals who are members of CREA. Listing data is provided under the REALTOR.ca Data Distribution Facility and is subject to our listing data terms.