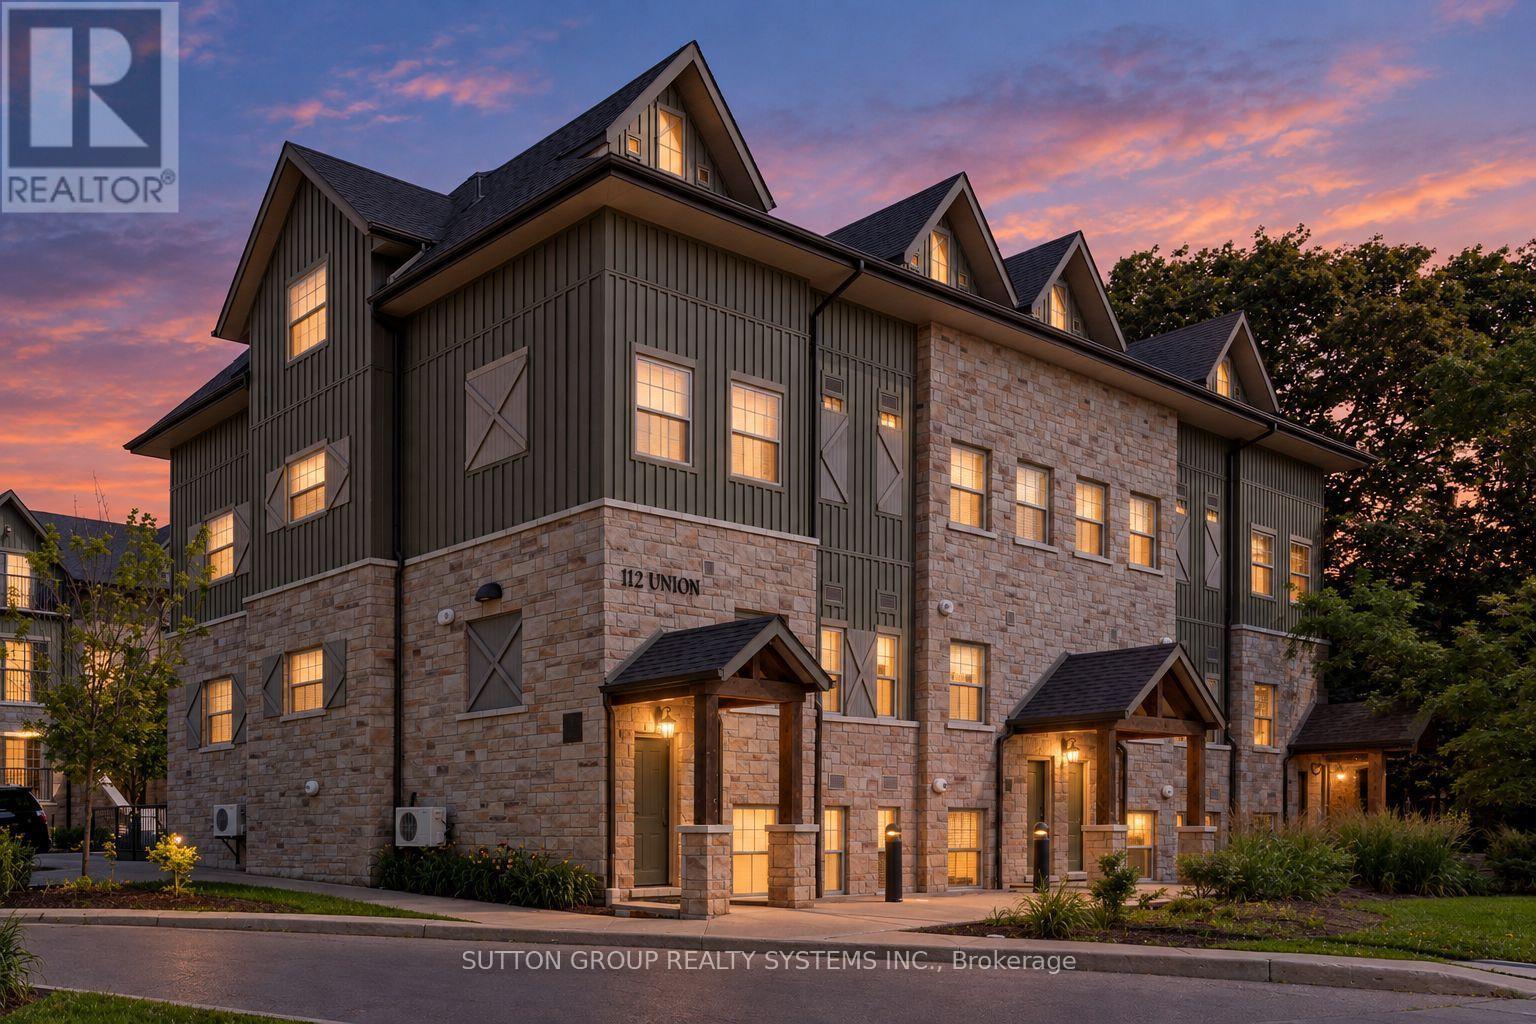
$499,000
Listed yesterday
A302 - 112 Union Street E
Waterloo · 2 bd · 2 ba
TownhouseExplore Mary Allen →
Listed by Sutton Group Realty Systems Inc.


Waterloo, N2T2P7
Listed by Royal LePage Wolle Realty · MLS® 40870016
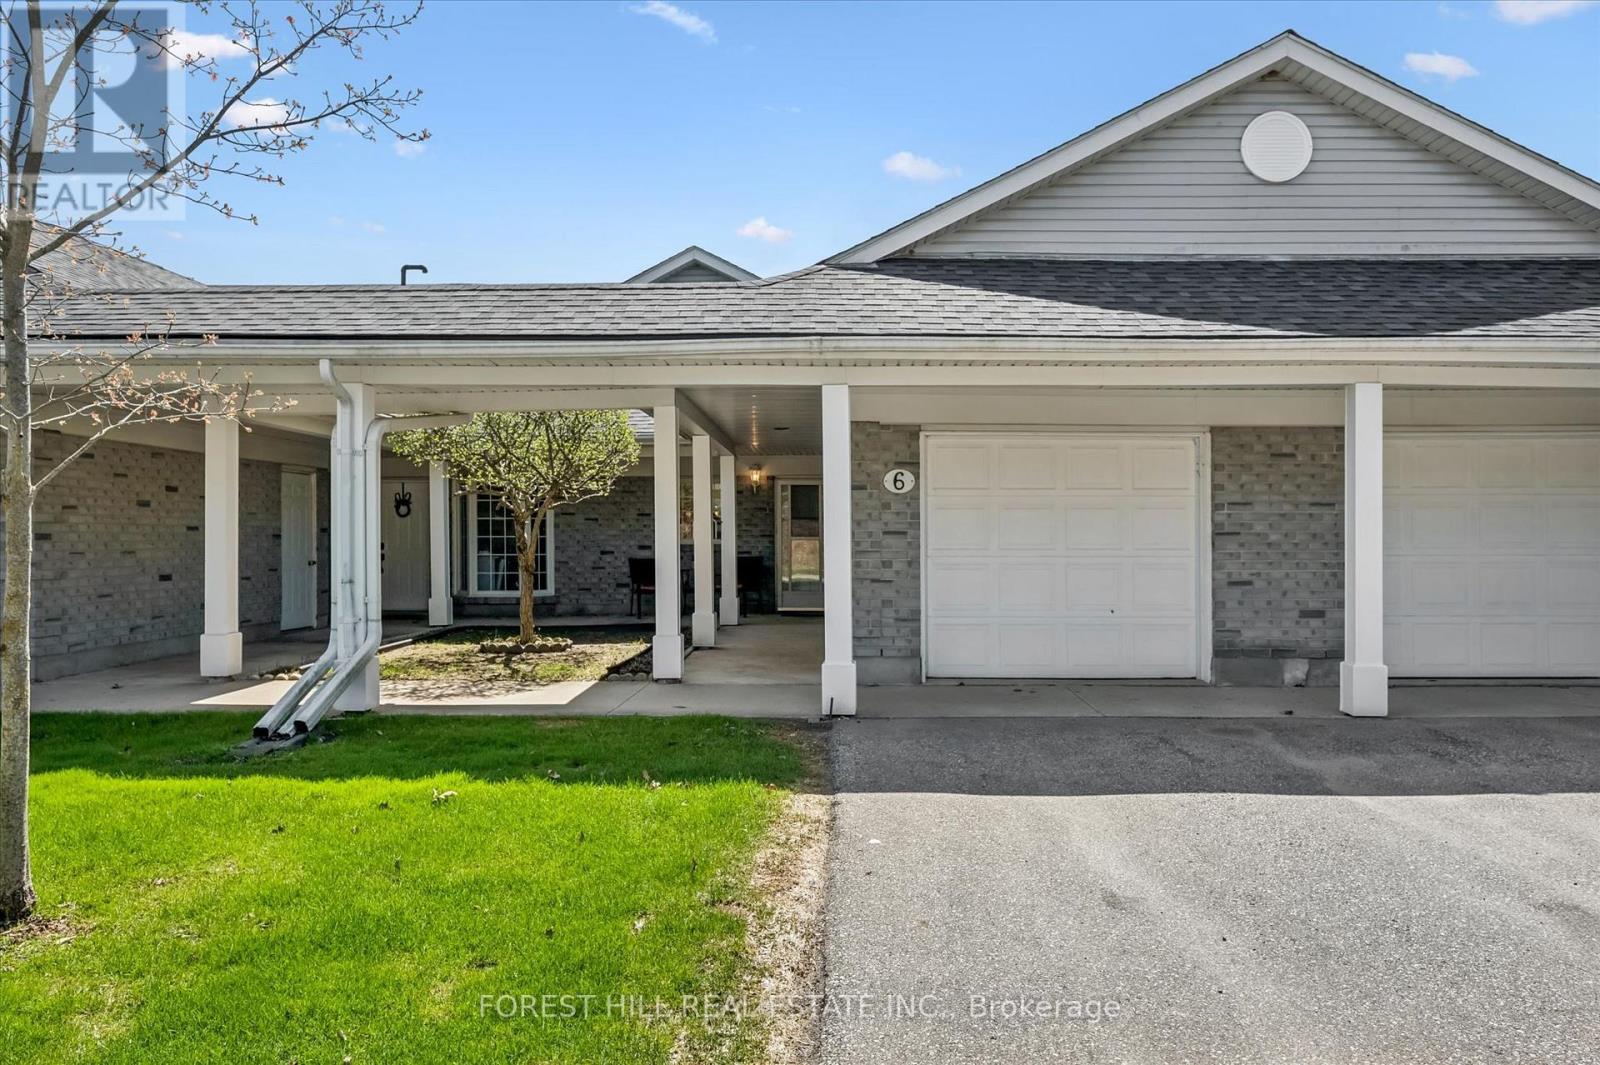
Exceptional Upper Beechwood Location Backing Onto Greenspace! This beautifully situated 3 bedroom, 2 bathroom parcel of tied land condominium offers a wonderful combination of comfort, updates, and an unbeatable lifestyle location. Enjoy the peaceful setting with lush greenspace directly behind the property, while being just minutes from the boardwalk, public transit, universities, and scenic walking trails. The inviting interior features an updated kitchen with stylish kitchen quartz countertops (2023), new kitchen sink and faucet (2023). fridge and stove (2023) and dishwasher (2024), plus a warm and welcoming living area.
Step out from the living room onto the deck and enjoy your morning coffee or unwind in the evening while taking in the tranquil forest views.
The finished walkout basement provides valuable additional living space with direct outdoor access and a cozy gas fireplace.
Other updates include furnace and A/C (2019), roof (2022), sump pump (2022), water softener (2023), washing machine (2023), upgraded attic insulation (2025) and upstairs toilet and bathroom faucet (2026).
A rare opportunity to enjoy privacy, nature, and convenience in one of Upper Beechwood's most desirable settings!
Features: Ravine, Conservation/green belt, Balcony, Paved driveway, Automatic Garage Door Opener
| Level | Room | Size |
|---|---|---|
| Basement | Recreation room | 18'1'' x 18'5'' |
| Second level | Bedroom | 9'3'' x 10'9'' |
| Second level | Bedroom | 10'2'' x 14'6'' |
| Second level | 4pc Bathroom | |
| Second level | Primary Bedroom | 10'1'' x 15'7'' |
| Main level | 2pc Bathroom | |
| Main level | Living room | 14'8'' x 10'8'' |
| Main level | Dining room | 9'1'' x 7'9'' |
| Main level | Kitchen | 7'11'' x 9'3'' |
Get to know the streets, the schools, the parks and the kind of homes you will find in Beechwood & Upper Beechwood.
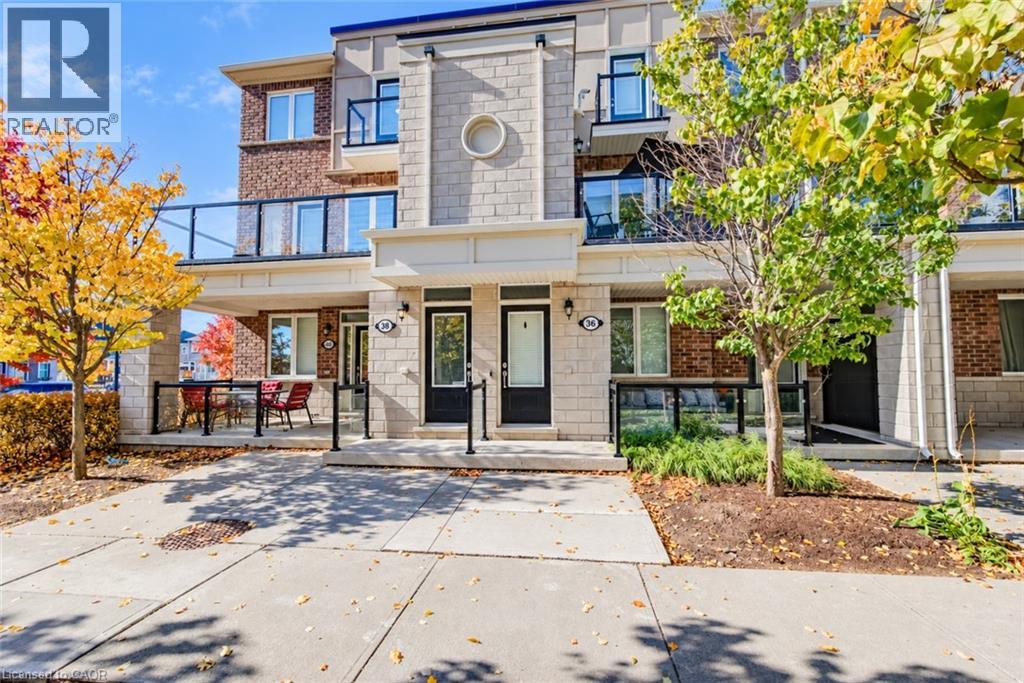

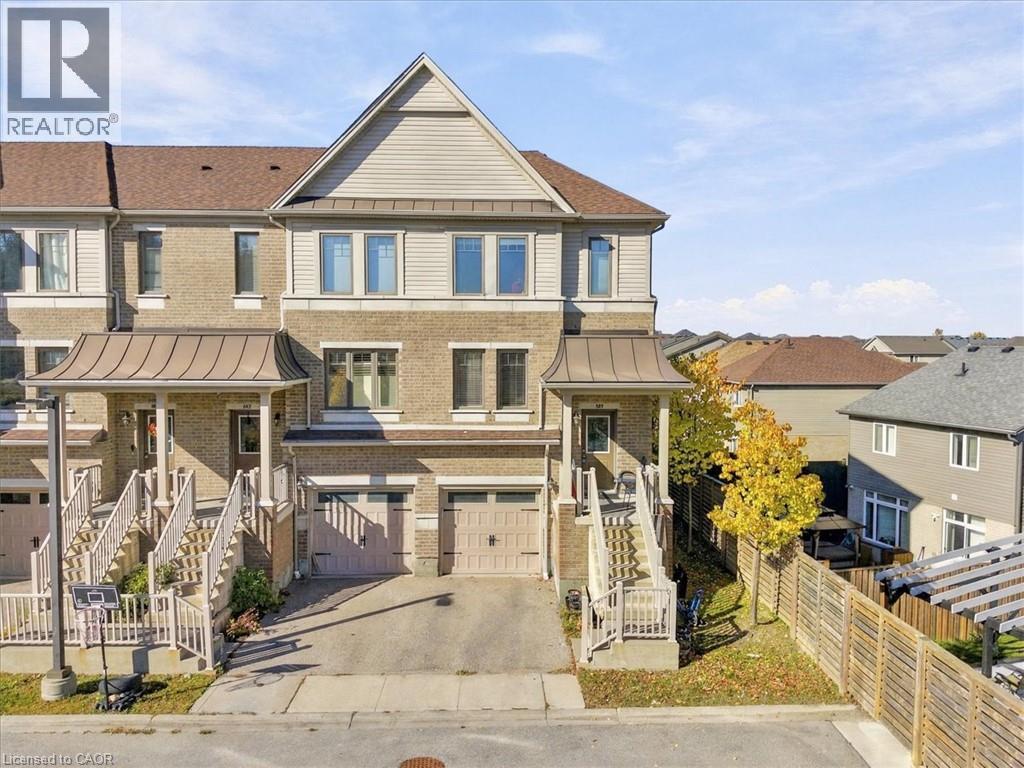
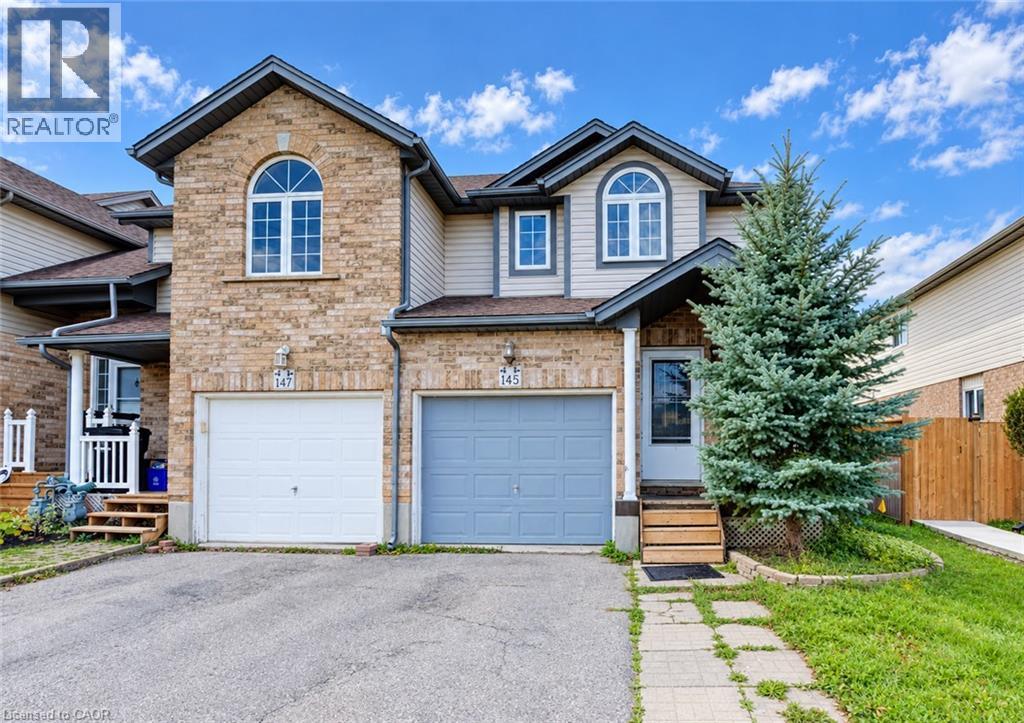
This list is a good start. Your Home Search Portal shows every listing from every brokerage, plus sold prices, and emails you new matches as they are listed.
Dave builds your search personally, no algorithms guessing what you meant.
Your portal combines all available homes in our area, from any company and any REALTOR®.
See what homes actually sold for, the context that makes your offer smart.
Your contact info stays with us. No ads, no marketing lists, and your questions come straight to Dave.
REALTOR®, REALTORS®, and the REALTOR® logo are certification marks that are owned by REALTOR® Canada Inc. and licensed exclusively to The Canadian Real Estate Association (CREA). These certification marks identify real estate professionals who are members of CREA and who must abide by CREA’s By-Laws, Rules, and the REALTOR® Code. The MLS® trademark and the MLS® logo are owned by CREA and identify the quality of services provided by real estate professionals who are members of CREA. Listing data is provided under the REALTOR.ca Data Distribution Facility and is subject to our listing data terms.