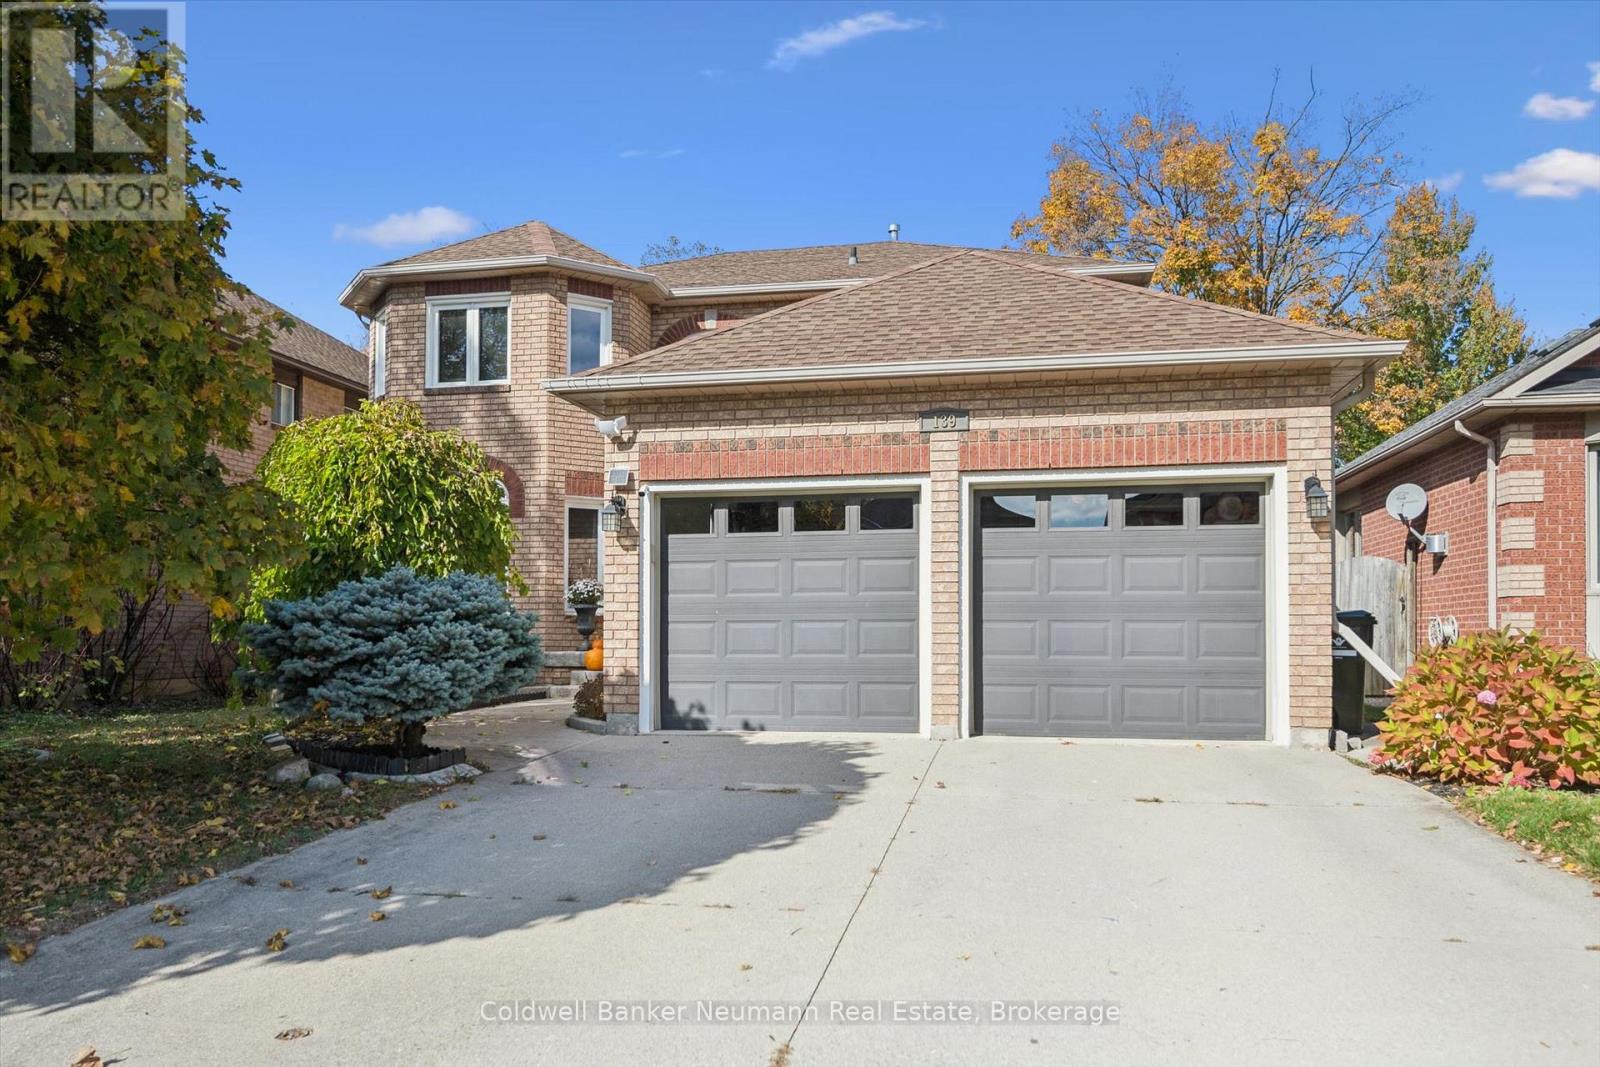
$999,900
Listed today
139 Hilborn Avenue
Cambridge · 4 bd · 3+1 ba
DetachedExplore Fiddlesticks →
Listed by Coldwell Banker Neumann Real Estate


Waterloo, N2T1H7
Listed by Homelife Miracle Realty Ltd · MLS® 40870916
A quiet Westvale court, a private backyard, and a bright walkout lower level that feels like a natural extension of the main living space. Welcome to 488 Heather Hill Place, a custom-built, 4+1-bedroom, 4-bathroom home offering approximately 2,318 sq. ft. above grade, plus a fully finished walkout basement.Generous rooms throughout give everyone room to gather and space to unwind, featuring separate living and family rooms, a formal dining room, and an eat-in kitchen. Timeless oak cabinetry, quartz countertops, undermount sinks, and a practical peninsula bring warmth and function to the kitchen, while two fireplaces add cozy character to the main living areas. A beautiful two-tone staircase leads upstairs to four generously sized bedrooms, including a spacious primary suite complete with a walk-in closet and private ensuite.The finished walkout lower level is a true standout. Large windows flood the space with natural light, while a second kitchen, full bathroom, bedroom, and expansive recreation room offer incredible flexibility for extended family, guests, or a potential in-law arrangement. Direct walkout access to the yard seamlessly connects indoor and outdoor living.Enjoy the privacy of the established yard and raised deck, with Westvale Park just steps away and convenient access to The Boardwalk, Costco, shopping, and dining. Key mechanical updates offer total peace of mind, including a furnace updated in 2025, water softener in 2023, and roof shingles replaced in 2021. Complete with a double garage and driveway parking for six, this home offers exceptional space for everyday life and flexibility for whatever comes next.
Features: Quiet Area, Cul-de-sac, Southern exposure, In-Law Suite
| Level | Room | Size |
|---|---|---|
| Basement | Utility room | |
| Basement | Bedroom | 10'8'' x 15'4'' |
| Basement | Recreation room | 28'8'' x 17'5'' |
| Basement | Kitchen | 10'8'' x 10'10'' |
| Basement | 4pc Bathroom | |
| Second level | 4pc Bathroom | |
| Second level | Bedroom | 10'7'' x 12'6'' |
| Second level | Bedroom | 10'7'' x 11'0'' |
| Second level | Bedroom | 11'8'' x 9'1'' |
| Second level | 4pc Ensuite bath | |
| Second level | Primary Bedroom | 11'8'' x 18'7'' |
| Main level | 2pc Bathroom | |
| Main level | Family room | 12'3'' x 16'2'' |
| Main level | Dinette | 9'3'' x 12'5'' |
| Main level | Dining room | 10'8'' x 11'2'' |
| Main level | Living room | 17'3'' x 11'3'' |
| Main level | Kitchen | 8'6'' x 12'5'' |
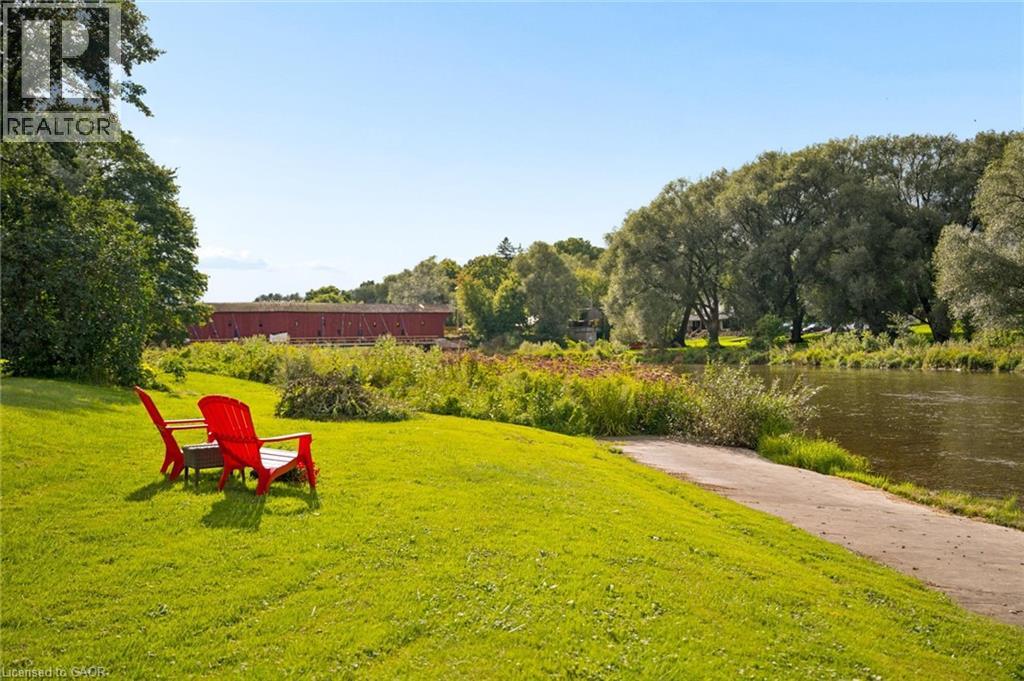
Get to know the streets, the schools, the parks and the kind of homes you will find in Westvale.
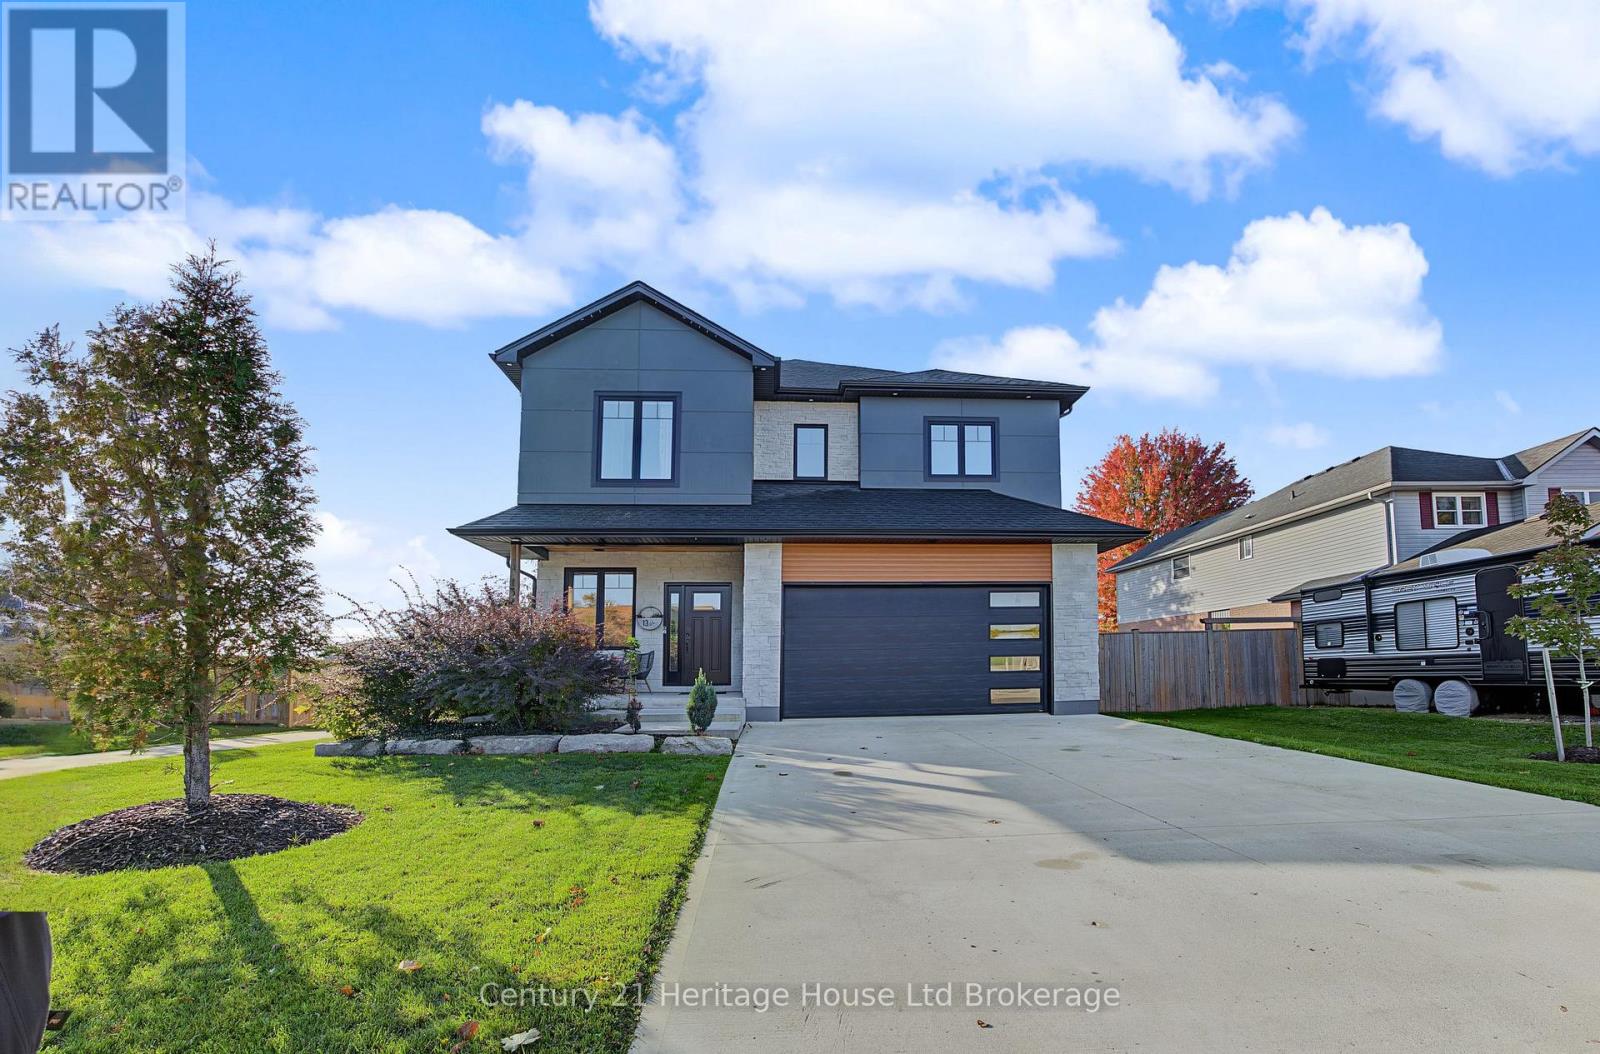
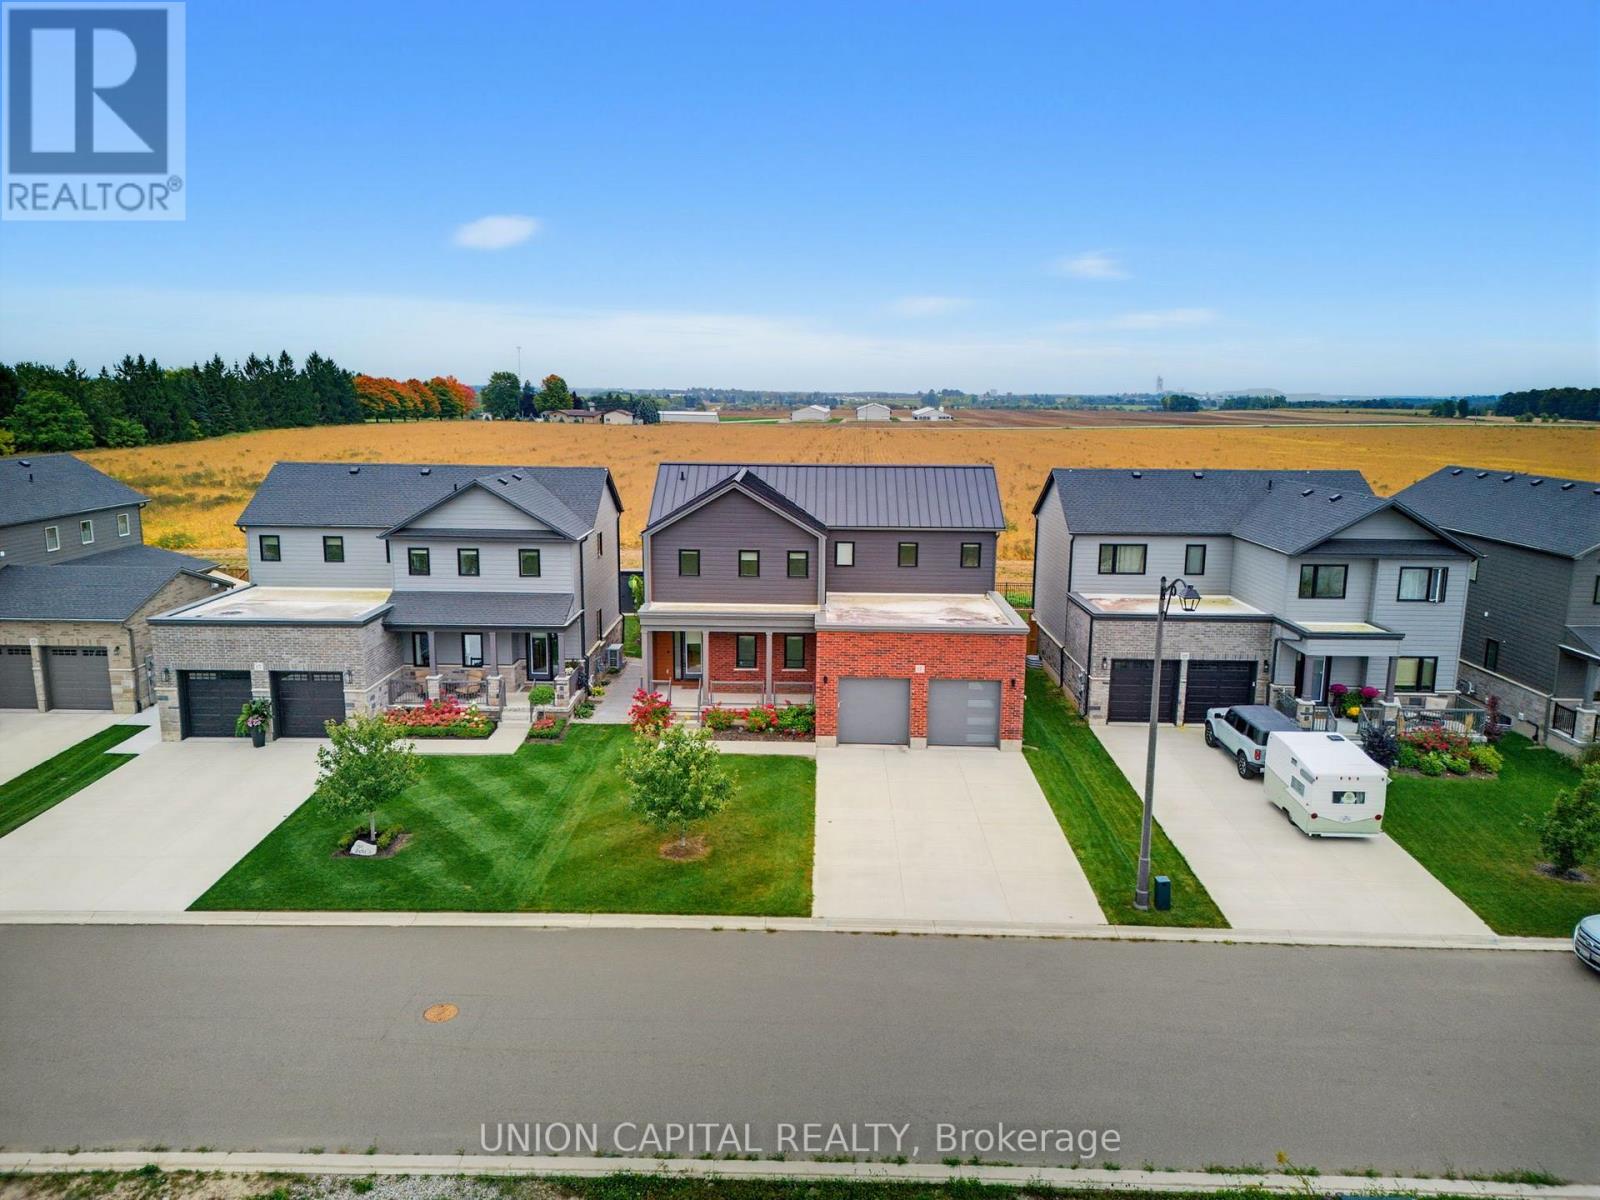


This list is a good start. Your Home Search Portal shows every listing from every brokerage, plus sold prices, and emails you new matches as they are listed.
Dave builds your search personally, no algorithms guessing what you meant.
Your portal combines all available homes in our area, from any company and any REALTOR®.
See what homes actually sold for, the context that makes your offer smart.
Your contact info stays with us. No ads, no marketing lists, and your questions come straight to Dave.
REALTOR®, REALTORS®, and the REALTOR® logo are certification marks that are owned by REALTOR® Canada Inc. and licensed exclusively to The Canadian Real Estate Association (CREA). These certification marks identify real estate professionals who are members of CREA and who must abide by CREA’s By-Laws, Rules, and the REALTOR® Code. The MLS® trademark and the MLS® logo are owned by CREA and identify the quality of services provided by real estate professionals who are members of CREA. Listing data is provided under the REALTOR.ca Data Distribution Facility and is subject to our listing data terms.