
$1,350,000
Listed today
109 Cobourg Street
Stratford · 4 bd · 2 ba
DetachedExplore Falstaff Ward →
Listed by Sutton Group - First Choice Realty Ltd.


Elmira, N3B3K9
Listed by Royal LePage Crown Realty Services · MLS® 40872262
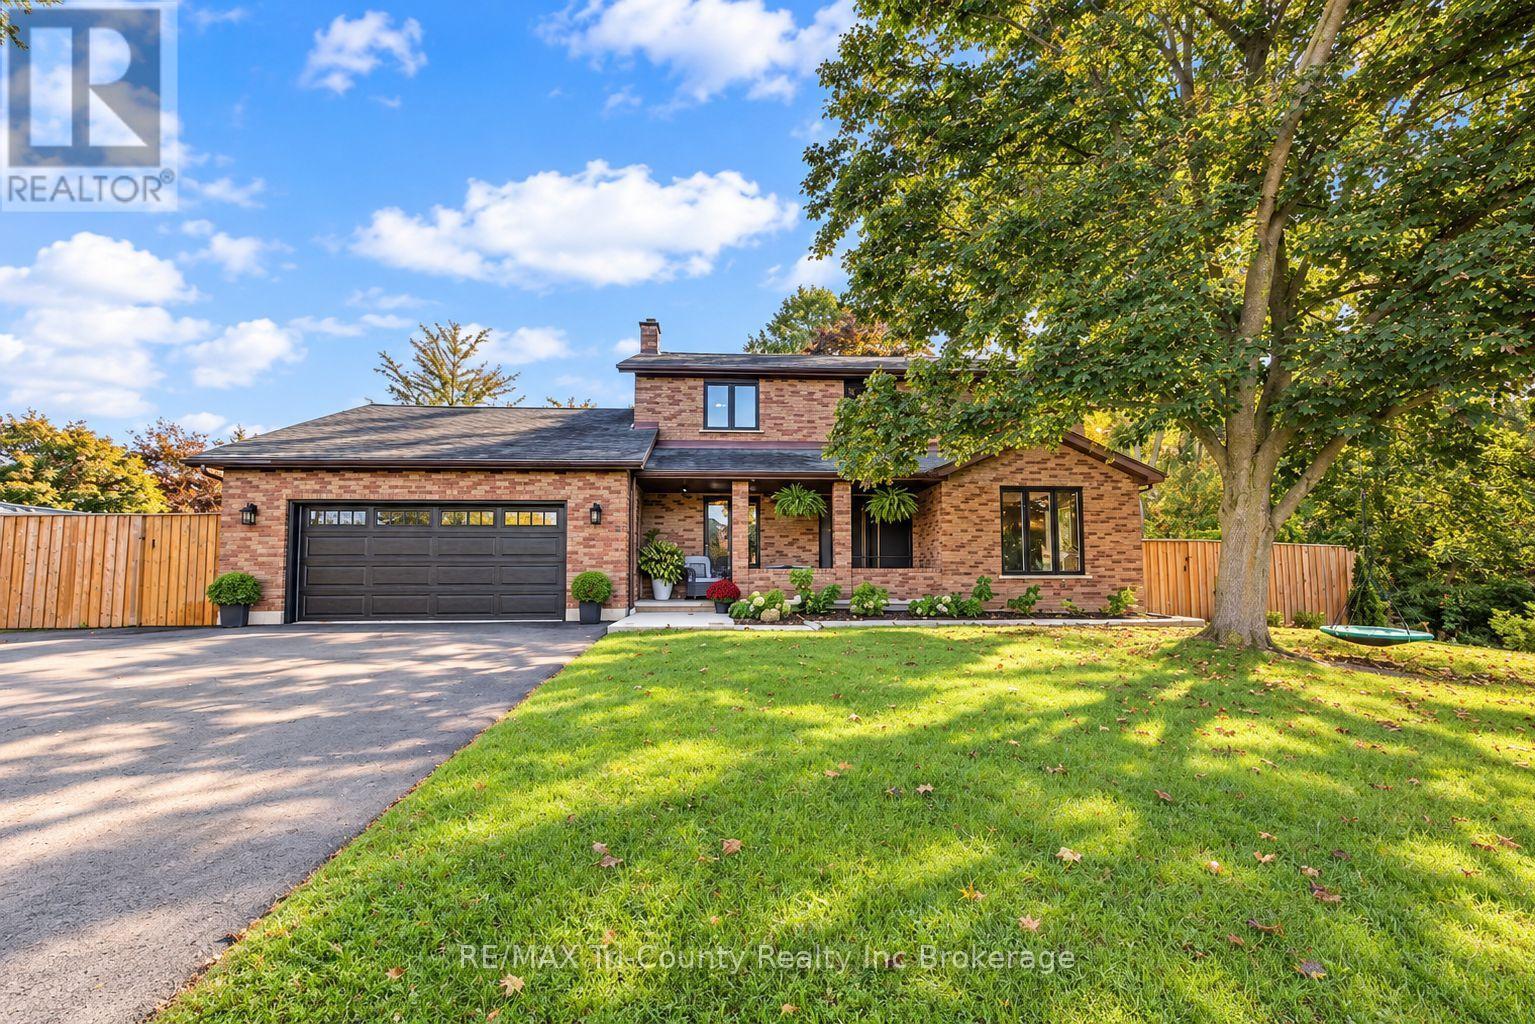
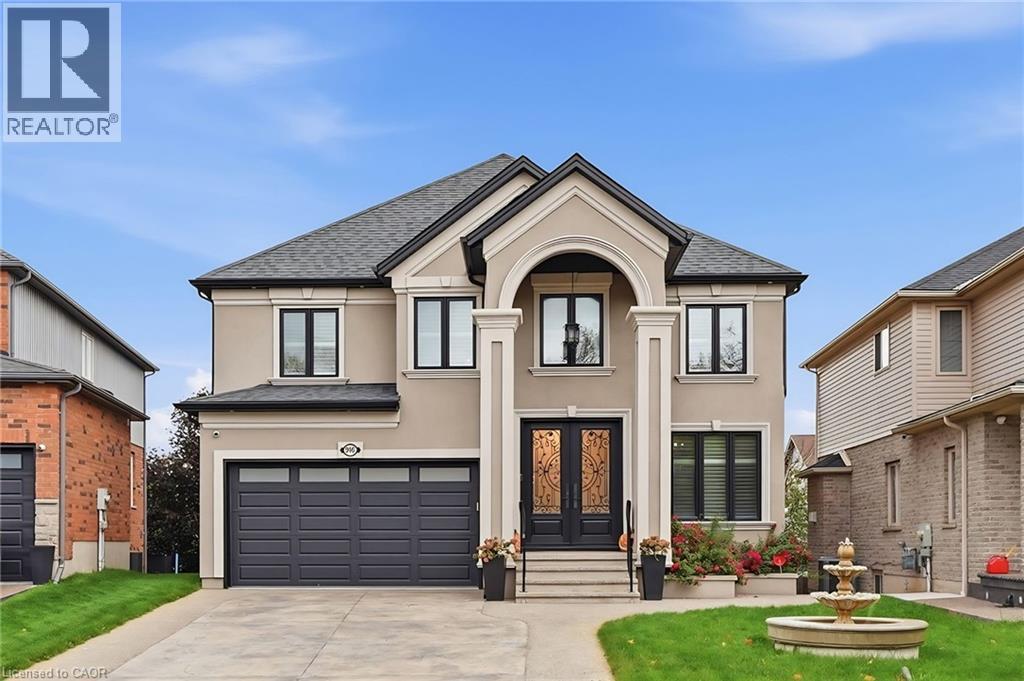
Don’t miss this stunning 5-bedroom executive family home, perfectly situated against a highly sought-after forested backdrop in Elmira. Extensively renovated since 2020, the main level showcases seamless engineered hardwood flooring and a show-stopping custom kitchen. Chefs will love the premium built-in KitchenAid induction cooktop and oven, pot filler, corner farmhouse sink, quartz countertops, a functional work island, and a separate breakfast island. The bright formal living room features a sunny Palladian bay window, while the dining room boasts an elegant custom panel accent wall. Designed for everyday living, the spacious family room offers vaulted ceilings, breathtaking forest views, and an open-concept flow into the kitchen. A beautifully updated 2-piece powder room ('20) completes this floor. Upstairs, the luxurious primary suite serves as a private retreat, complete with a panelled accent wall, dual closets, an electric fireplace, and a private 4-piece ensuite. Three additional bedrooms feature brand-new windows and share a fully renovated main bath ('20) equipped with a double sink, standalone soaking tub, and walk-in shower. The fully finished lower level adds incredible versatility, offering a sun-flooded recreation room with four windows and a gas fireplace, a bright bedroom/office with a large egress window, a finished laundry room, and a 3-piece bath. With its separate walk-up access to the garage, this level is prime for an in-law suite conversion. Recent mechanical and exterior updates include: Furnace & Central Air ('21), HRV ('23), new flooring throughout main and upper floors, baseboard trim, secure fencing and gates ('25), gas BBQ hookup, and a professional-grade epoxy garage floor ('22). The true crowning jewel of this property is the spectacular backyard, which seamlessly meets the mature hardwood forest behind—offering ultimate privacy, family fun, and direct access to scenic walking trails.
Features: Quiet Area, Conservation/green belt, Automatic Garage Door Opener
| Level | Room | Size |
|---|---|---|
| Basement | Bedroom | 11'8'' x 14'10'' |
| Basement | Laundry room | 7'6'' x 14'2'' |
| Basement | 3pc Bathroom | 5'5'' x 5'11'' |
| Basement | Recreation room | 18'8'' x 25'4'' |
| Second level | 4pc Bathroom | 8'0'' x 8'1'' |
| Second level | Bedroom | 9'11'' x 13'5'' |
| Second level | Bedroom | 10'6'' x 11'7'' |
| Second level | Bedroom | 10'0'' x 11'7'' |
| Second level | 5pc Ensuite bath | 8'5'' x 15'9'' |
| Second level | Primary Bedroom | 17'0'' x 17'7'' |
| Main level | 2pc Bathroom | 4'9'' x 7'2'' |
| Main level | Family room | 13'1'' x 14'9'' |
| Main level | Eat in kitchen | 28'7'' x 23'4'' |
| Main level | Dining room | 11'10'' x 11'7'' |
| Main level | Living room | 15'1'' x 11'7'' |
| Main level | Foyer | 8'1'' x 8'10'' |
Get to know the streets, the schools, the parks and the kind of homes you will find in South Elmira.



This list is a good start. Your Home Search Portal shows every listing from every brokerage, plus sold prices, and emails you new matches as they are listed.
Dave builds your search personally, no algorithms guessing what you meant.
Your portal combines all available homes in our area, from any company and any REALTOR®.
See what homes actually sold for, the context that makes your offer smart.
Your contact info stays with us. No ads, no marketing lists, and your questions come straight to Dave.
REALTOR®, REALTORS®, and the REALTOR® logo are certification marks that are owned by REALTOR® Canada Inc. and licensed exclusively to The Canadian Real Estate Association (CREA). These certification marks identify real estate professionals who are members of CREA and who must abide by CREA’s By-Laws, Rules, and the REALTOR® Code. The MLS® trademark and the MLS® logo are owned by CREA and identify the quality of services provided by real estate professionals who are members of CREA. Listing data is provided under the REALTOR.ca Data Distribution Facility and is subject to our listing data terms.