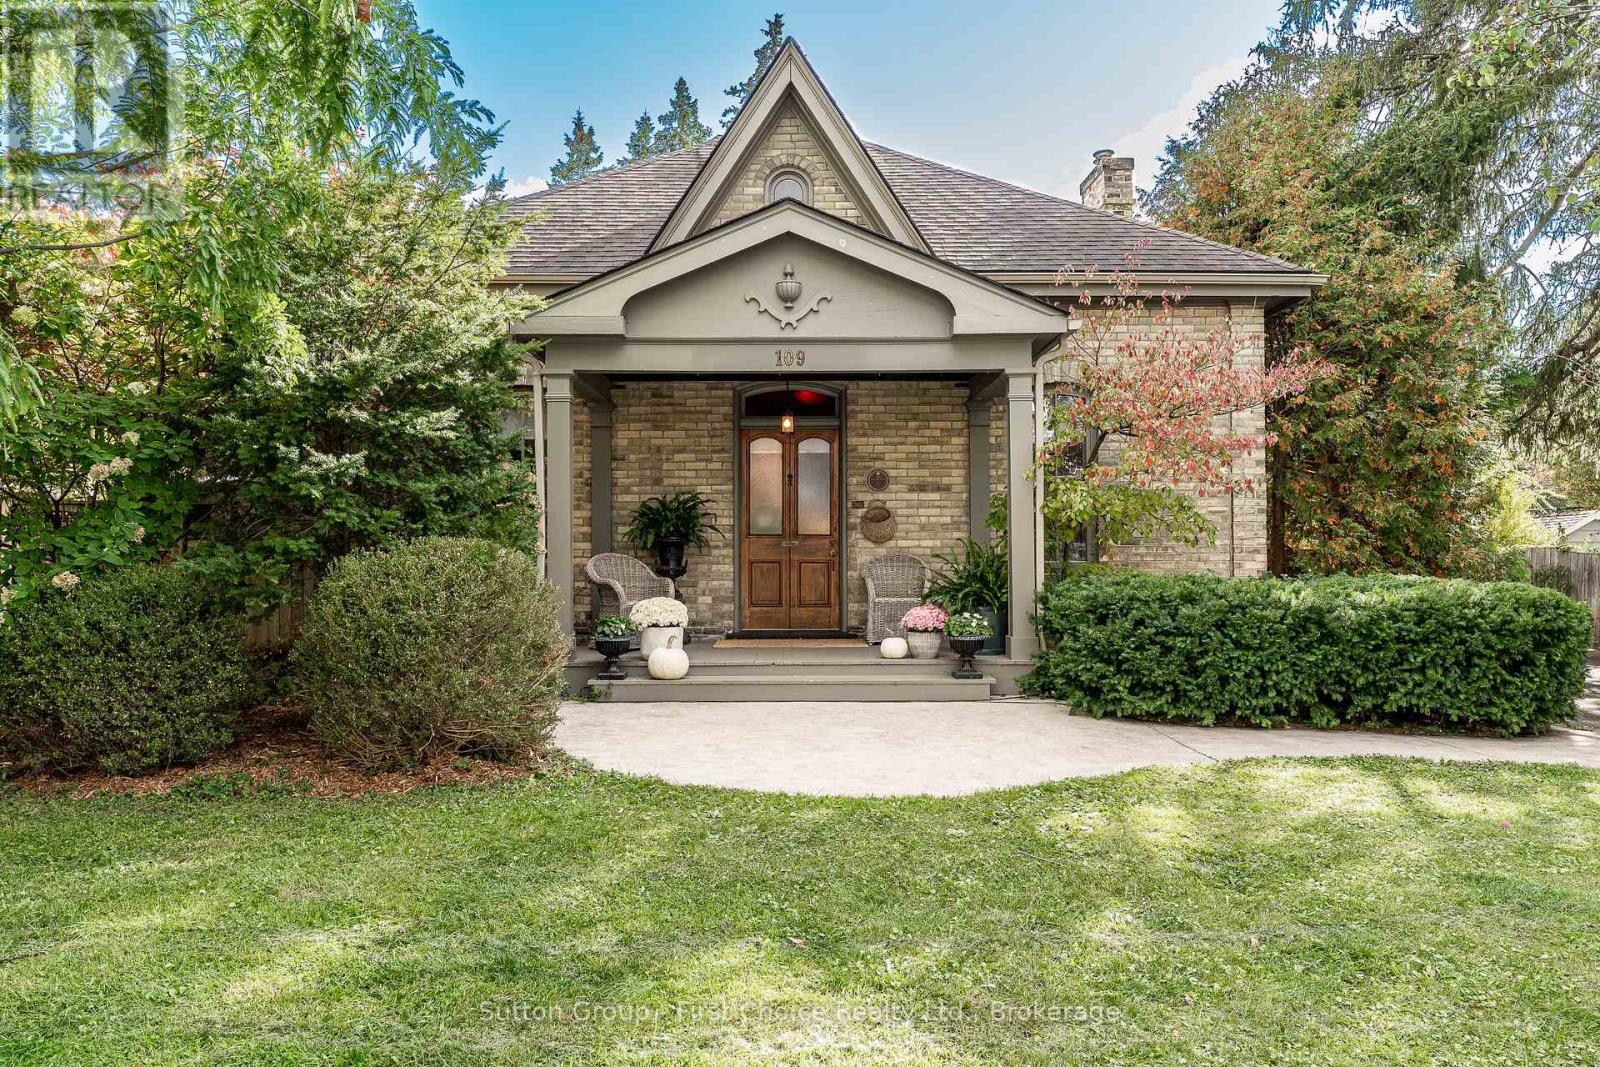
$1,350,000
Listed today
109 Cobourg Street
Stratford · 4 bd · 2 ba
DetachedExplore Falstaff Ward →
Listed by Sutton Group - First Choice Realty Ltd.


Moorefield, N0G2K0
Listed by Chestnut Park Realty Southwestern Ontario Limited · MLS® 40872360
If privacy, tranquility, and character are what you’re searching for, this exceptional property may be the perfect fit. Hidden from the road and nestled among 3.25 acres of mature trees, this 36-year-old log home offers the timeless charm typically associated with a century home, blended with the comfort and convenience of modern living. Step inside to the warm, inviting aroma of natural wood and enjoy spacious principal rooms designed for relaxed country living. Two covered porches provide distinct scenic views, ideal for morning coffee or quiet evenings outdoors. Nature lovers will appreciate the peaceful wooded setting and private walking paths across the property. For ultimate relaxation, unwind in the outdoor Beachcomber hot tub with a glass of wine in hand, or curl up in the main-floor family room beside the wood-burning stove and cobblestone hearth on a crisp winter day. Adding even more character and versatility is a detached 120+ year-old original log cabin, thoughtfully repurposed as a workshop. Use it as is, or explore the potential to convert it into a guest house, studio, or Airbnb retreat. Despite its serene rural setting, the home is equipped with fibre-optic internet, making remote work and modern connectivity effortless. A property this unique is best experienced in person. Come see for yourself.
Features: Quiet Area, School Bus, Crushed stone driveway, Country residential
| Level | Room | Size |
|---|---|---|
| Basement | Utility room | 6'9'' x 3'2'' |
| Basement | Storage | 27'5'' x 17'3'' |
| Basement | Laundry room | 8'8'' x 12'4'' |
| Basement | Recreation room | 22' x 15'8'' |
| Basement | Bedroom | 12'11'' x 8'9'' |
| Second level | Bonus Room | 9'10'' x 12'9'' |
| Second level | Bedroom | 17'0'' x 9'1'' |
| Second level | Bedroom | 17'1'' x 9'2'' |
| Second level | 3pc Ensuite bath | |
| Second level | Primary Bedroom | 20'1'' x 21'0'' |
| Main level | 4pc Bathroom | |
| Main level | Living room | 29'6'' x 18'5'' |
| Main level | Kitchen | 11'5'' x 9'4'' |
| Main level | Family room | 22'11'' x 19'7'' |
| Main level | Dining room | 11'6'' x 9'4'' |

This list is a good start. Your Home Search Portal shows every listing from every brokerage, plus sold prices, and emails you new matches as they are listed.
Dave builds your search personally, no algorithms guessing what you meant.
Your portal combines all available homes in our area, from any company and any REALTOR®.
See what homes actually sold for, the context that makes your offer smart.
Your contact info stays with us. No ads, no marketing lists, and your questions come straight to Dave.
REALTOR®, REALTORS®, and the REALTOR® logo are certification marks that are owned by REALTOR® Canada Inc. and licensed exclusively to The Canadian Real Estate Association (CREA). These certification marks identify real estate professionals who are members of CREA and who must abide by CREA’s By-Laws, Rules, and the REALTOR® Code. The MLS® trademark and the MLS® logo are owned by CREA and identify the quality of services provided by real estate professionals who are members of CREA. Listing data is provided under the REALTOR.ca Data Distribution Facility and is subject to our listing data terms.