
$1,050,000
Listed today
78 Beauchamp Drive
Cambridge · 4 bd · 3+1 ba
DetachedExplore Southwood →
Listed by Swift Group Realty Ltd.


Guelph, N1H3S4
Listed by eXp Realty (Team Branch) · MLS® 40872398
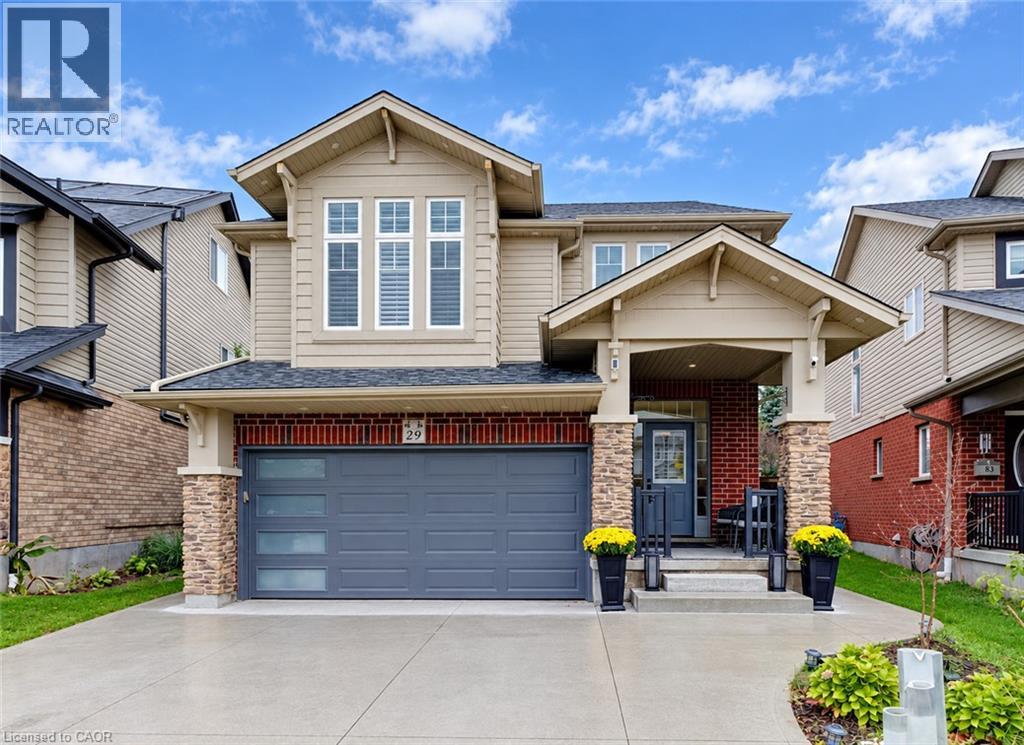
TWO BEAUTIFUL LIVING SPACES. ONE EXCEPTIONAL HOME. Thoughtfully designed for multigenerational living, professionals seeking flexibility, or homeowners looking for rental income, this newer home features a spacious main residence and a beautifully appointed legal secondary suite. Keep family close while enjoying the privacy of separate living spaces, or live in one residence and rent the other to help offset ownership costs. The upper residence offers over 1,500 sq. ft. with 3 bedrooms and 2 bathrooms, complemented by a 2-car garage. The impressive legal 2-bedroom suite is at ground level—not in a basement—and features a custom Barzotti kitchen, providing an inviting home for parents, adult children or tenants. Set in an established, walkable neighbourhood just minutes from downtown Guelph, this property combines modern construction with everyday convenience. Enjoy morning coffee on the back deck, parks just steps from your front door, and easy access to downtown dining, shopping and amenities. A rare opportunity to bring generations together, create an income stream, or enjoy a home that adapts as your needs change.
| Level | Room | Size |
|---|---|---|
| Second level | Bedroom | 11'1'' x 11'3'' |
| Second level | 4pc Bathroom | 5'6'' x 11'0'' |
| Second level | Bedroom | 11'1'' x 13'5'' |
| Second level | 4pc Ensuite bath | 5'5'' x 16'0'' |
| Second level | Primary Bedroom | 12'0'' x 19'3'' |
| Second level | Kitchen | 11'5'' x 12'0'' |
| Second level | Dining room | 7'4'' x 11'5'' |
| Second level | Family room | 19'4'' x 20'6'' |
| Main level | Utility room | 5'1'' x 5'11'' |
| Main level | Laundry room | 5'11'' x 13'5'' |
| Main level | 4pc Bathroom | 6'5'' x 8'2'' |
| Main level | Bedroom | 9'11'' x 10'0'' |
| Main level | Bedroom | 9'11'' x 10'0'' |
| Main level | Kitchen | 10'7'' x 133'5'' |
| Main level | Dining room | 10'3'' x 13'5'' |
| Main level | Living room | 9'11'' x 11'2'' |
Get to know the streets, the schools, the parks and the kind of homes you will find in Sunny Acres.




This list is a good start. Your Home Search Portal shows every listing from every brokerage, plus sold prices, and emails you new matches as they are listed.
Dave builds your search personally, no algorithms guessing what you meant.
Your portal combines all available homes in our area, from any company and any REALTOR®.
See what homes actually sold for, the context that makes your offer smart.
Your contact info stays with us. No ads, no marketing lists, and your questions come straight to Dave.
REALTOR®, REALTORS®, and the REALTOR® logo are certification marks that are owned by REALTOR® Canada Inc. and licensed exclusively to The Canadian Real Estate Association (CREA). These certification marks identify real estate professionals who are members of CREA and who must abide by CREA’s By-Laws, Rules, and the REALTOR® Code. The MLS® trademark and the MLS® logo are owned by CREA and identify the quality of services provided by real estate professionals who are members of CREA. Listing data is provided under the REALTOR.ca Data Distribution Facility and is subject to our listing data terms.