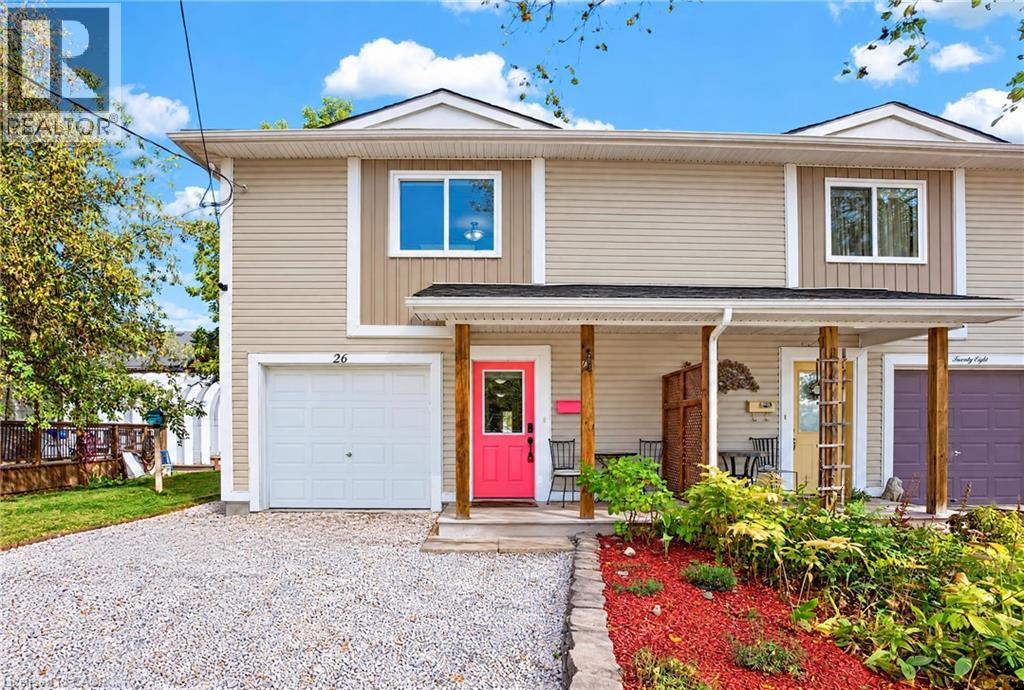
$699,900
Listed 2 days ago
26 Huron Street
Guelph · 4 bd · 2+1 ba · 1,617 sq ft
Semi-detachedExplore St. George's Park →
Listed by Zolo Realty


Kitchener, N2A0A6
Listed by RE/MAX Real Estate Centre Inc. · MLS® 40873373
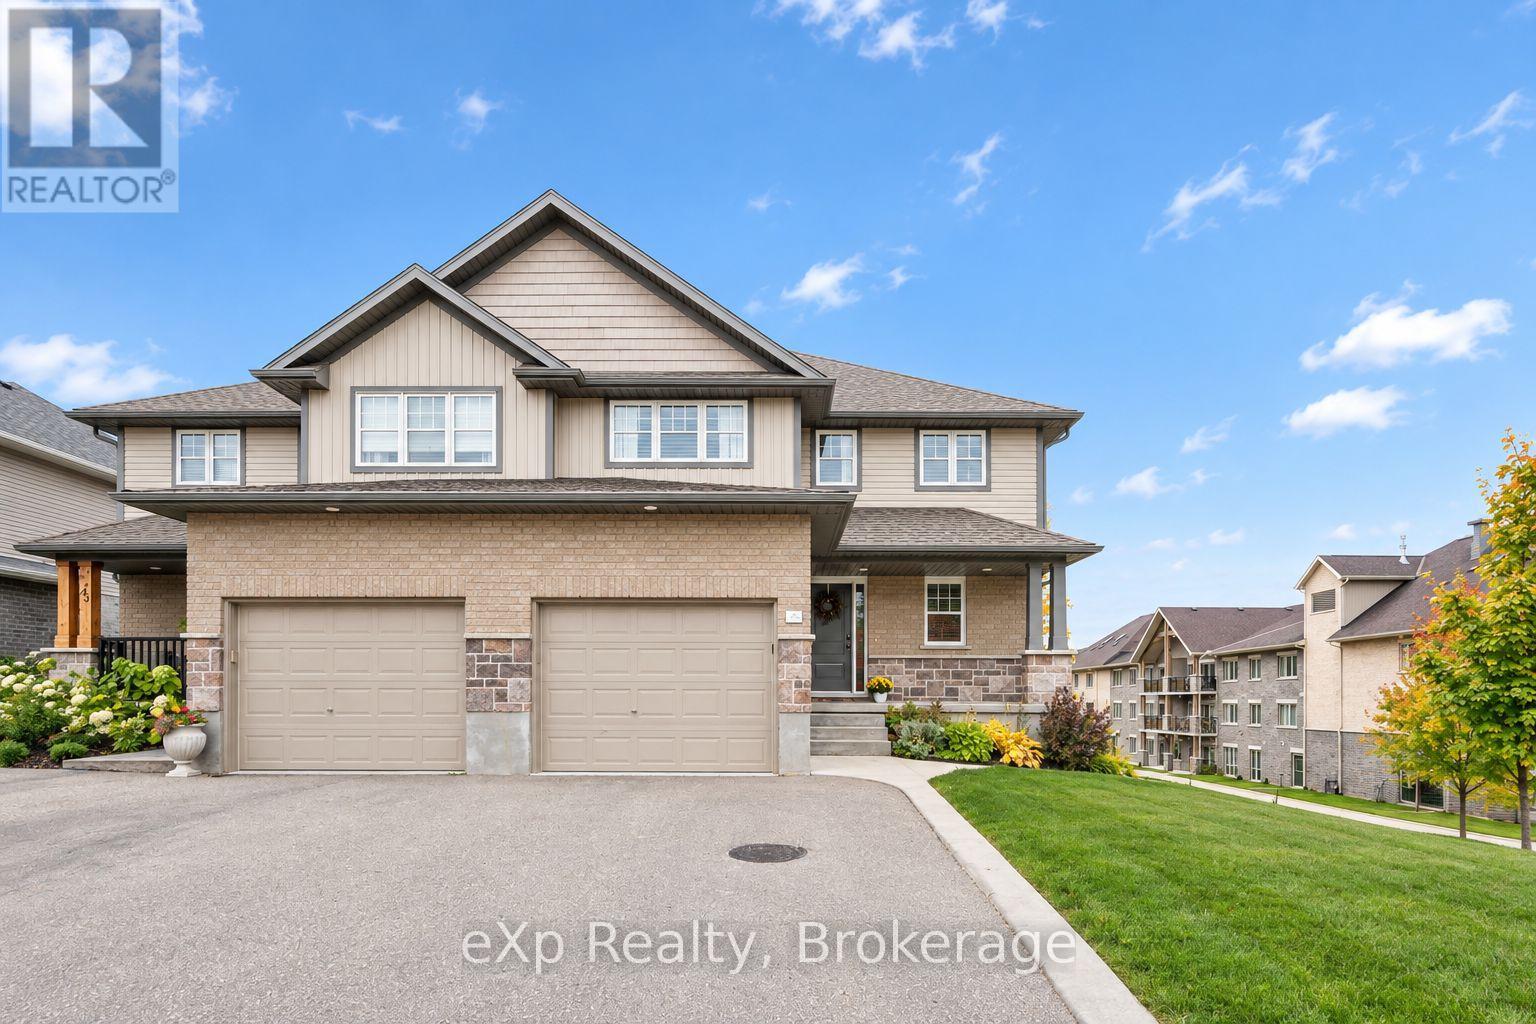
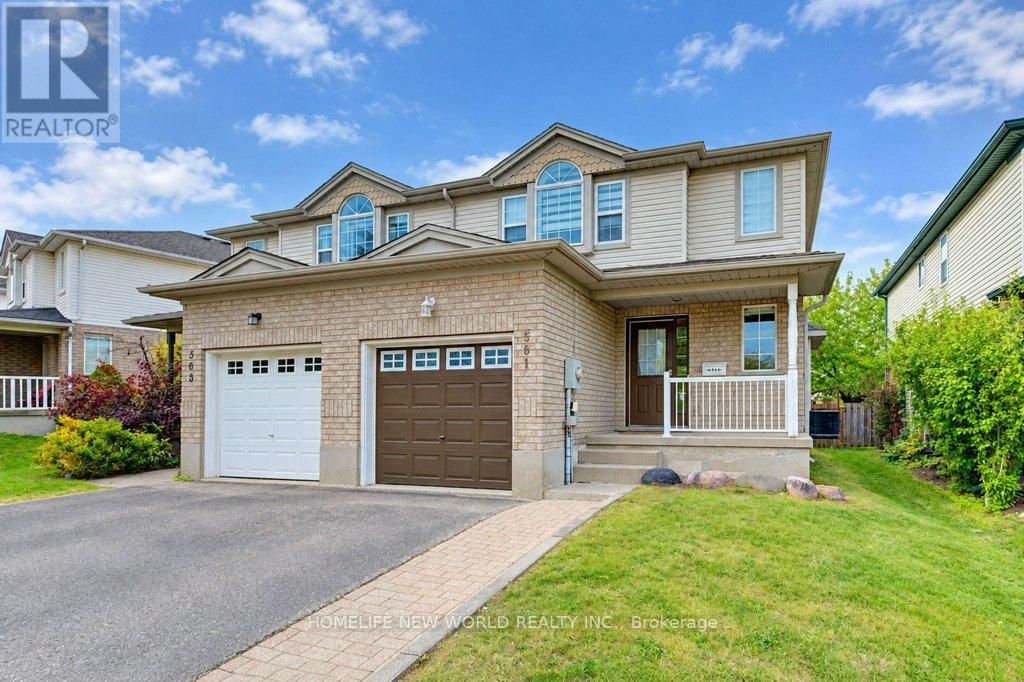
Upstairs you'll find four bedrooms, giving you the flexibility for kids, guests or a dedicated home office, along with well-sized bathrooms and plenty of natural light throughout. This Semi has all the amenities you are looking for with four bedrooms, 2.5 bathrooms, a garage and private backyard Outside, the fully fenced backyard provides private outdoor space with a large deck and grass area—perfect for summer BBQs, kids, pets or simply relaxing at home. A private driveway and attached garage add everyday convenience. Located in Kitchener with convenient access to schools, parks, shopping, everyday amenities and major routes, this home offers a combination of space, practicality and potential that can be difficult to find at this price point.
Features: Conservation/green belt, Paved driveway, Automatic Garage Door Opener
| Level | Room | Size |
|---|---|---|
| Second level | 3pc Ensuite bath | |
| Second level | 3pc Bathroom | |
| Second level | Bedroom | 9'9'' x 10'9'' |
| Second level | Bedroom | 9'10'' x 11'4'' |
| Second level | Bedroom | 10'6'' x 11'7'' |
| Second level | Primary Bedroom | 9'10'' x 15'0'' |
| Main level | 2pc Bathroom | |
| Main level | Great room | 19'0'' x 11'4'' |
| Main level | Kitchen/Dining room | 19'11'' x 11'7'' |
Get to know the streets, the schools, the parks and the kind of homes you will find in Lackner Woods.
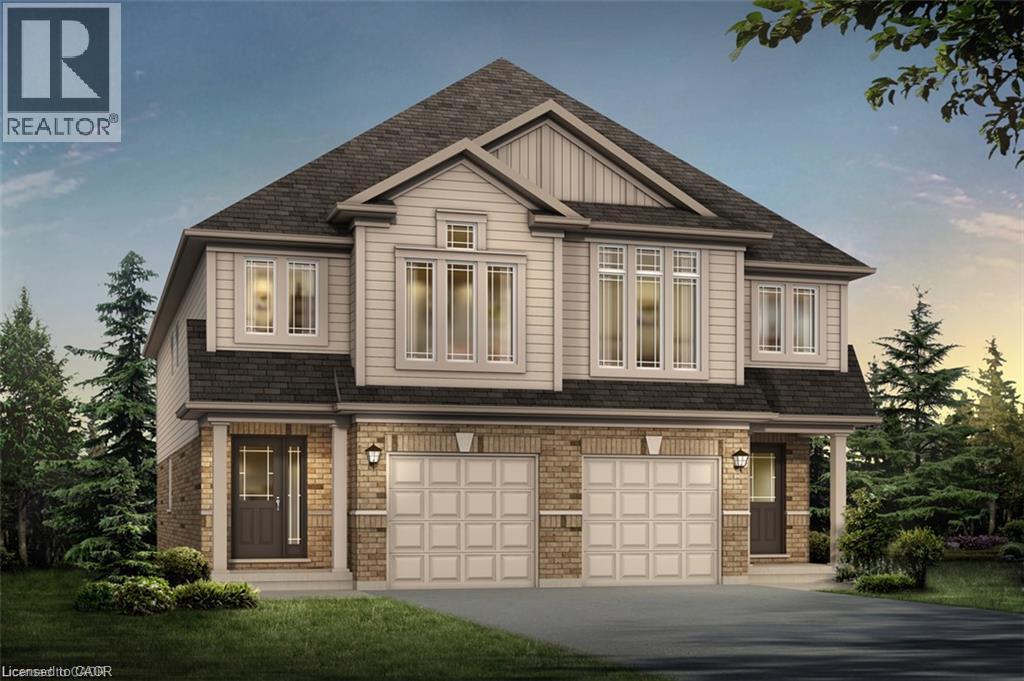
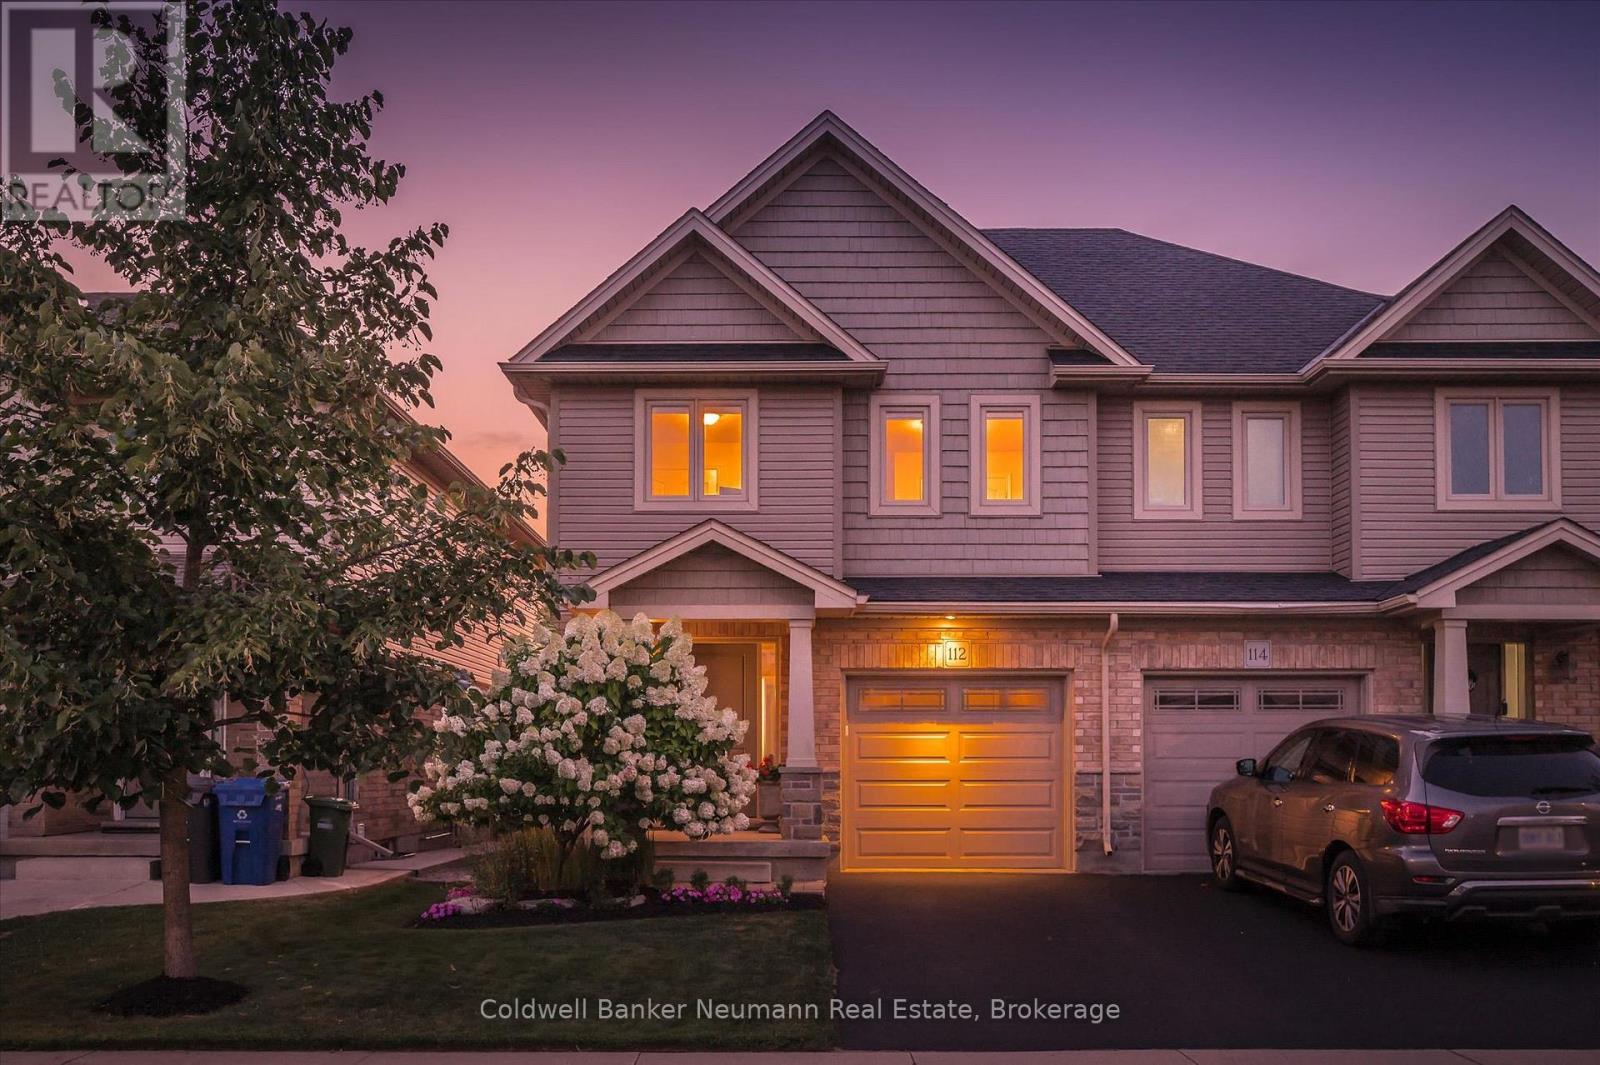
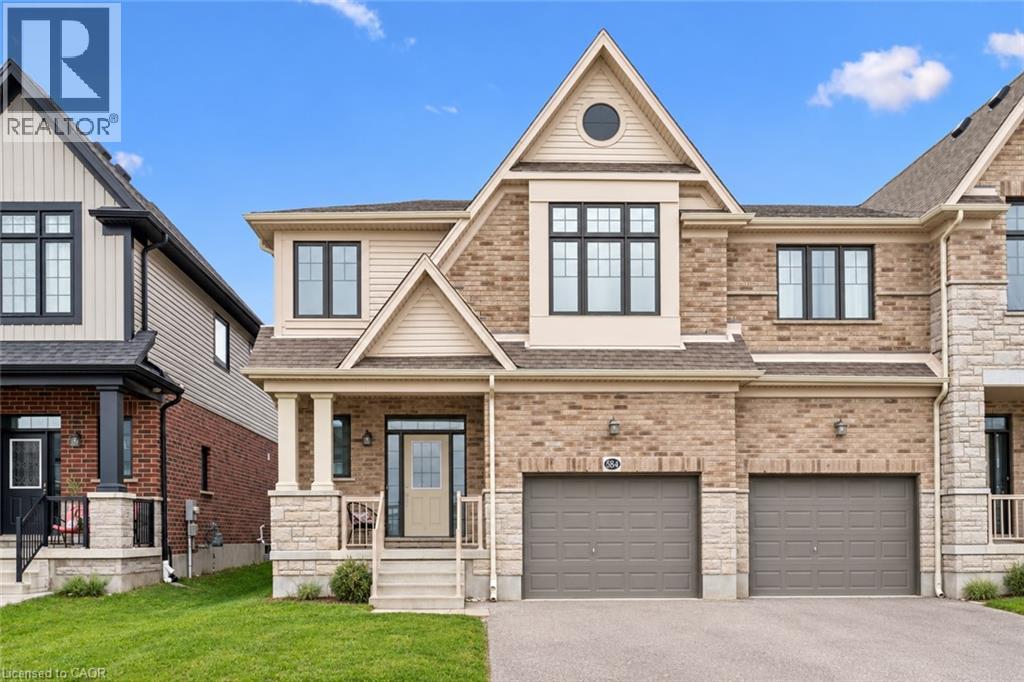
This list is a good start. Your Home Search Portal shows every listing from every brokerage, plus sold prices, and emails you new matches as they are listed.
Dave builds your search personally, no algorithms guessing what you meant.
Your portal combines all available homes in our area, from any company and any REALTOR®.
See what homes actually sold for, the context that makes your offer smart.
Your contact info stays with us. No ads, no marketing lists, and your questions come straight to Dave.
REALTOR®, REALTORS®, and the REALTOR® logo are certification marks that are owned by REALTOR® Canada Inc. and licensed exclusively to The Canadian Real Estate Association (CREA). These certification marks identify real estate professionals who are members of CREA and who must abide by CREA’s By-Laws, Rules, and the REALTOR® Code. The MLS® trademark and the MLS® logo are owned by CREA and identify the quality of services provided by real estate professionals who are members of CREA. Listing data is provided under the REALTOR.ca Data Distribution Facility and is subject to our listing data terms.