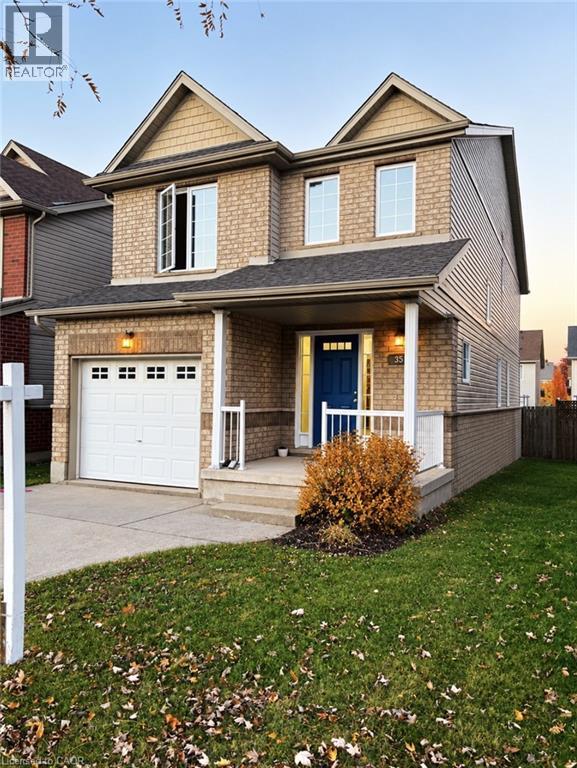
$789,900
Listed today
352 Sauve Crescent
Waterloo · 3 bd · 3+1 ba · 1,893 sq ft
DetachedExplore Clair Hills →
Listed by Red And White Realty Inc.


Kitchener, N2P2T6
Listed by Keller Williams Home Group Realty, Brokerage · MLS® 40873651
Backing onto greenspace with a finished walkout basement and an impressive 156-ft-deep lot, this Doon South home offers the space and setting buyers are looking for. Welcome to 479 Doon South Drive, a bright 3-bedroom, 4-bath detached home in a convenient Kitchener location. The main floor offers a spacious, functional layout with a large living area, dining space and kitchen, all designed for comfortable everyday living and entertaining. Upstairs, the generously sized primary bedroom measures approximately 16'3 x 15'2, with two additional bedrooms and multiple bathrooms providing excellent flexibility for family life, guests or working from home. The finished lower level is a major bonus, featuring a large 21'4 x 20'8 recreation room, additional bathroom and a walkout that connects directly to the backyard. It's an ideal space for movie nights, entertaining, a home gym, playroom or additional family living. Outside, the property sits on a 32 x 156.6-ft lot, with a fully fenced yard, deck, gazebo and a backdrop of wooded greenspace. The depth of the lot creates a backyard that feels generous, private and highly usable. Located in Doon South with easy access to Highway 401, public transit and nearby amenities, this home combines indoor space, a finished walkout and an outdoor setting that deserves to be experienced in person. Come see the backyard, the walkout and the amount of usable space this home offers - book your private showing today.
Features: Community Centre, Automatic Garage Door Opener
| Level | Room | Size |
|---|---|---|
| Second level | 4pc Bathroom | |
| Basement | Utility room | 6' x 10'4'' |
| Basement | Recreation room | 20'8'' x 21'4'' |
| Second level | 2pc Bathroom | 4'11'' x 5'1'' |
| Second level | Primary Bedroom | 15'2'' x 16'3'' |
| Second level | Bedroom | 9'11'' x 11'4'' |
| Second level | Bedroom | 13'5'' x 10'11'' |
| Second level | 4pc Bathroom | 8' x 10'11'' |
| Main level | Living room | 10'7'' x 21'10'' |
| Main level | Laundry room | 9'3'' x 4'11'' |
| Main level | Kitchen | 11'3'' x 10'6'' |
| Main level | Foyer | 13'7'' x 5'1'' |
| Main level | Dining room | 9'6'' x 11'4'' |
| Main level | 2pc Bathroom | 3'2'' x 7' |
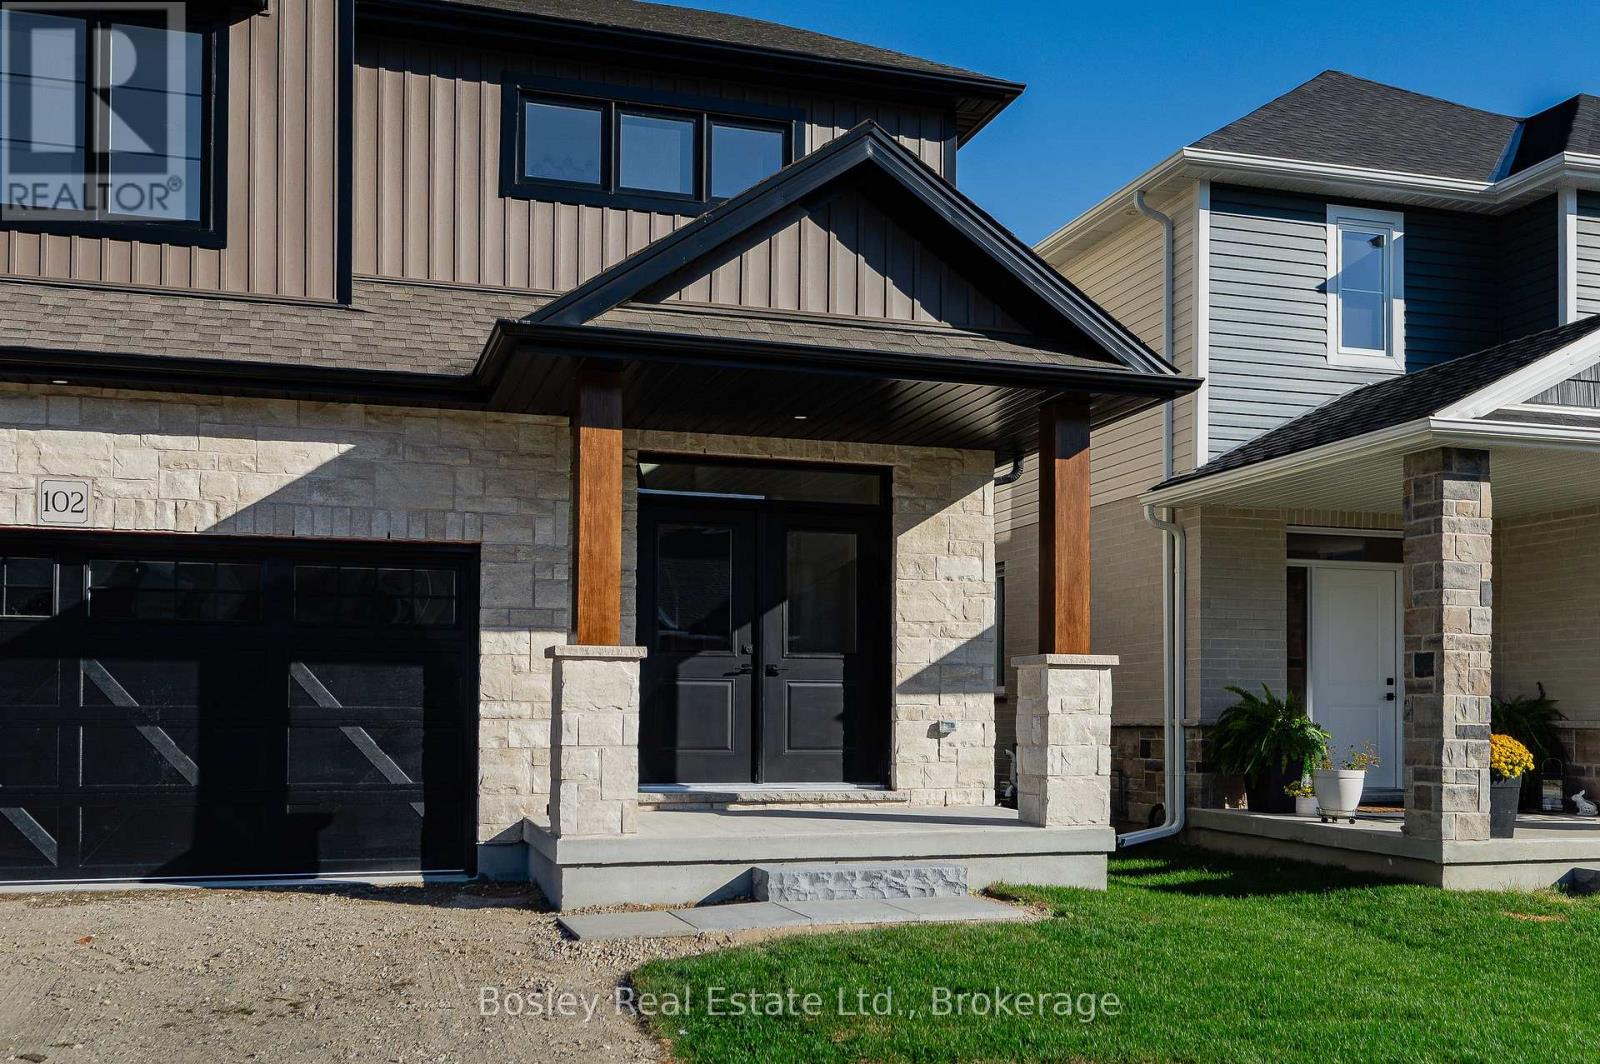
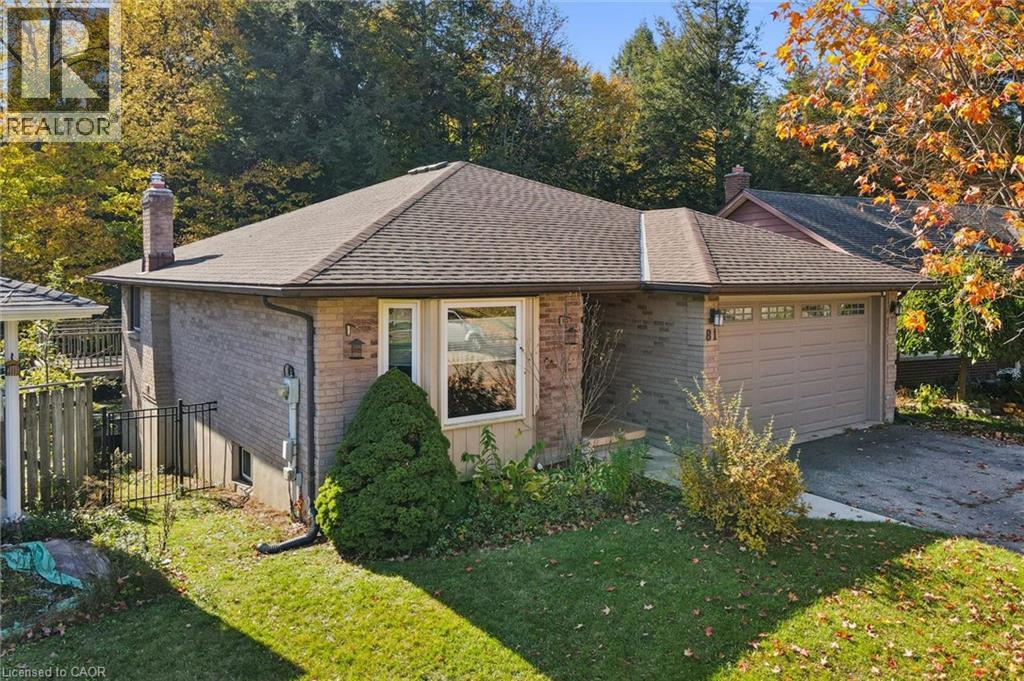
Get to know the streets, the schools, the parks and the kind of homes you will find in Doon South.



This list is a good start. Your Home Search Portal shows every listing from every brokerage, plus sold prices, and emails you new matches as they are listed.
Dave builds your search personally, no algorithms guessing what you meant.
Your portal combines all available homes in our area, from any company and any REALTOR®.
See what homes actually sold for, the context that makes your offer smart.
Your contact info stays with us. No ads, no marketing lists, and your questions come straight to Dave.
REALTOR®, REALTORS®, and the REALTOR® logo are certification marks that are owned by REALTOR® Canada Inc. and licensed exclusively to The Canadian Real Estate Association (CREA). These certification marks identify real estate professionals who are members of CREA and who must abide by CREA’s By-Laws, Rules, and the REALTOR® Code. The MLS® trademark and the MLS® logo are owned by CREA and identify the quality of services provided by real estate professionals who are members of CREA. Listing data is provided under the REALTOR.ca Data Distribution Facility and is subject to our listing data terms.