
$899,900
Listed today
956 Banffshire Court
Kitchener · 3 bd · 4+1 ba · 3,387 sq ft
DetachedExplore Huron South →
Listed by Peak Realty Ltd.


Centre Wellington (Elora/Salem), N0B1S0
Listed by Bosley Real Estate Ltd. · MLS® X14111988
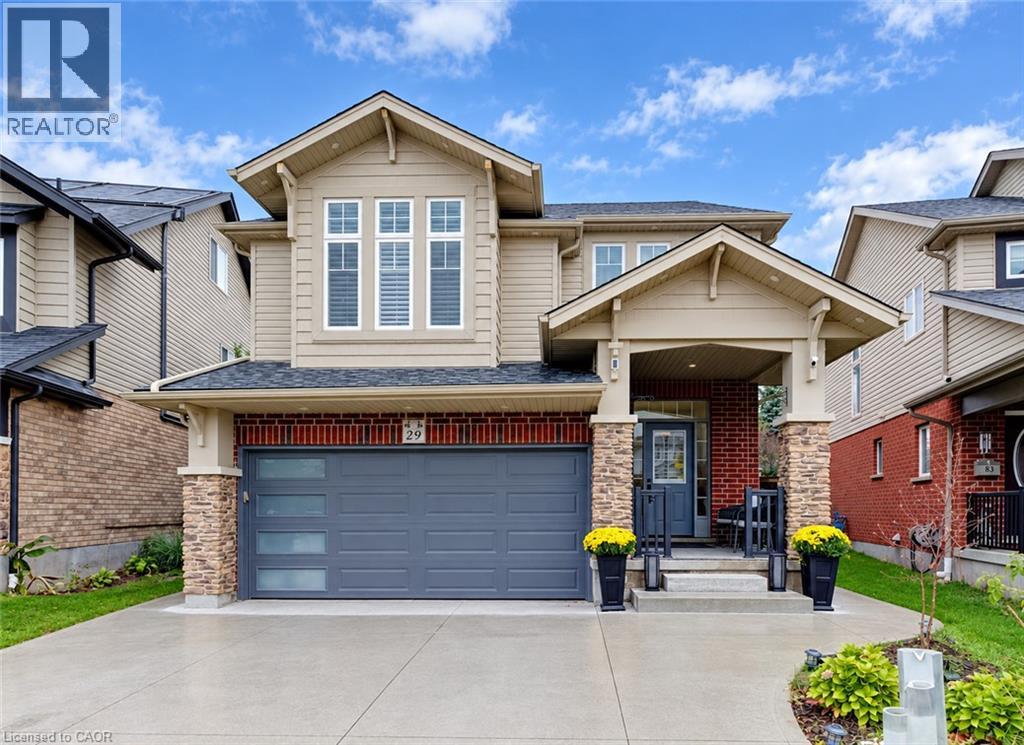
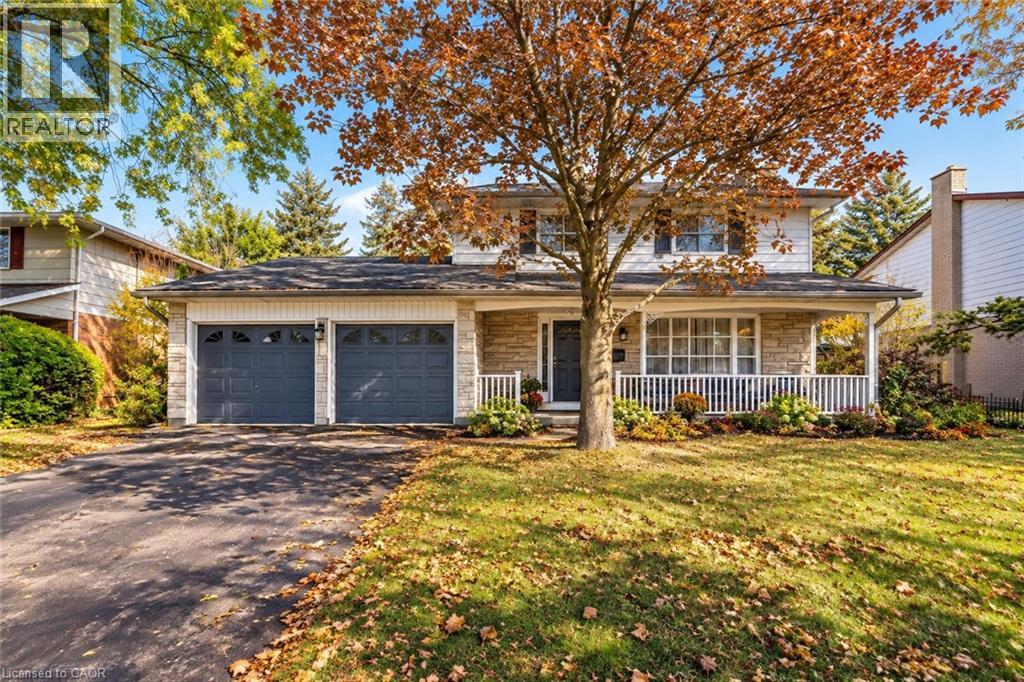
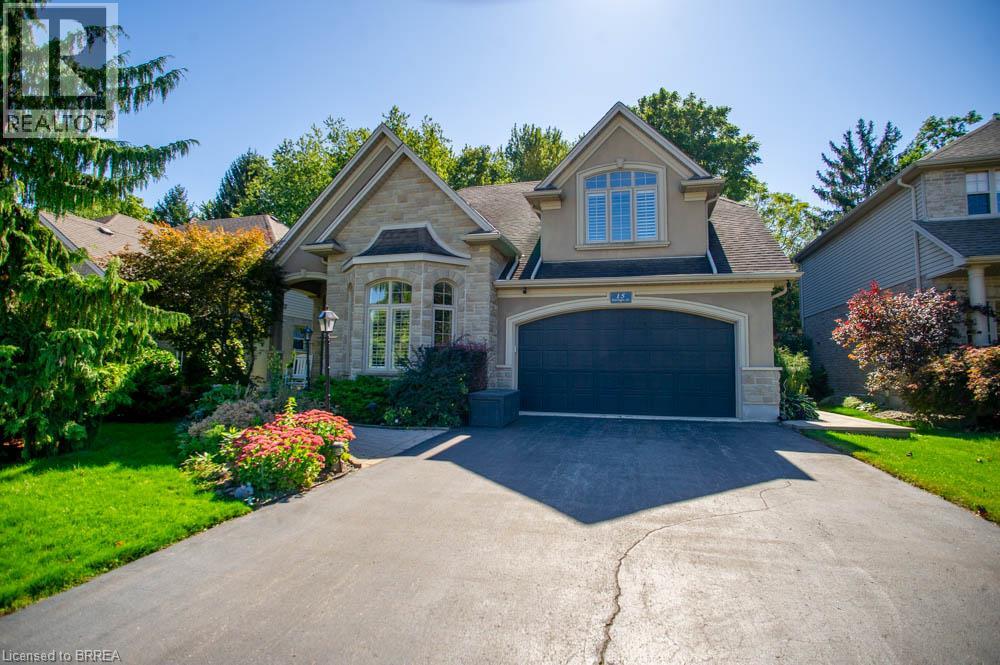
Space, Style & A Walkout Lot. Discover 2,510 sq. ft. of thoughtfully designed living space in this impressive two-storey home, situated on a desirable walkout lot in Elora's South River community. Currently at the drywall stage, this home offers buyers the exciting opportunity to select their own interior colour schemes and finishes! Please note that the photos shown are of a completed home that may have additional upgrades and are intended to illustrate the design and finishes available.Offering 3 bedrooms, 2.5 bathrooms and a bright, open layout, this home combines quality craftsmanship with the space and flexibility today's buyers are looking for.A grand 18-foot-high entryway creates a striking first impression, welcoming you into a home filled with natural light. The main level features hardwood flooring, 9-foot ceilings, pot lighting and large windows throughout. At the heart of the home is an expansive galley-style kitchen with stone countertops, offering generous space for cooking, gathering and entertaining.Upstairs, a versatile second-floor loft provides the perfect spot for a home office, family lounge or quiet retreat, while convenient second-floor laundry makes everyday living easier. The spacious primary suite features a luxurious 5-piece ensuite with a freestanding soaker tub, glass-enclosed tiled shower and double vanity.The walkout lot is a standout feature, bringing additional natural light to the lower level and providing direct access to the backyard, with exciting possibilities for future living and entertaining space.Ideally located close to Elora's charming downtown, shops, restaurants and everyday amenities, South River offers the perfect balance of small-town charm and modern convenience.Why settle for someone else's choices when you can make this home your own? With construction well underway and the opportunity to personalize your interior finishes, this is your chance to enjoy a brand-new home without starting from scratch.
Features: Sump Pump
| Level | Room | Size |
|---|---|---|
| Ground level | Foyer | |
| Ground level | Kitchen | |
| Ground level | Dining room | |
| Ground level | Great room | |
| Ground level | Mud room | |
| Second level | Primary Bedroom | |
| Second level | Loft | |
| Second level | Bedroom 2 | |
| Second level | Bedroom 3 | |
| Second level | Laundry room |


This list is a good start. Your Home Search Portal shows every listing from every brokerage, plus sold prices, and emails you new matches as they are listed.
Dave builds your search personally, no algorithms guessing what you meant.
Your portal combines all available homes in our area, from any company and any REALTOR®.
See what homes actually sold for, the context that makes your offer smart.
Your contact info stays with us. No ads, no marketing lists, and your questions come straight to Dave.
REALTOR®, REALTORS®, and the REALTOR® logo are certification marks that are owned by REALTOR® Canada Inc. and licensed exclusively to The Canadian Real Estate Association (CREA). These certification marks identify real estate professionals who are members of CREA and who must abide by CREA’s By-Laws, Rules, and the REALTOR® Code. The MLS® trademark and the MLS® logo are owned by CREA and identify the quality of services provided by real estate professionals who are members of CREA. Listing data is provided under the REALTOR.ca Data Distribution Facility and is subject to our listing data terms.