$749,900
Listed 2 days ago
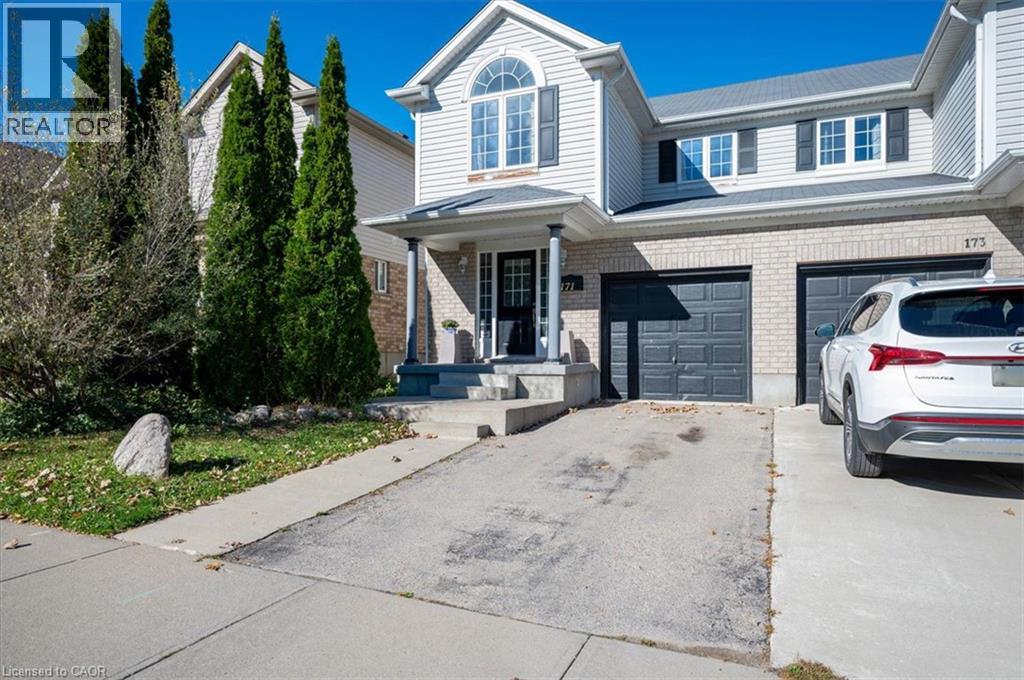
171 Sims Estate Drive
Kitchener · 4 bd · 3+1 ba · 1,650 sq ft
Semi-detachedExplore Lackner Woods →
Listed by RE/MAX Real Estate Centre Inc.


Guelph (Grange Road), N1E7G1
Listed by Century 21 Leading Edge Realty Inc. · MLS® X13871080
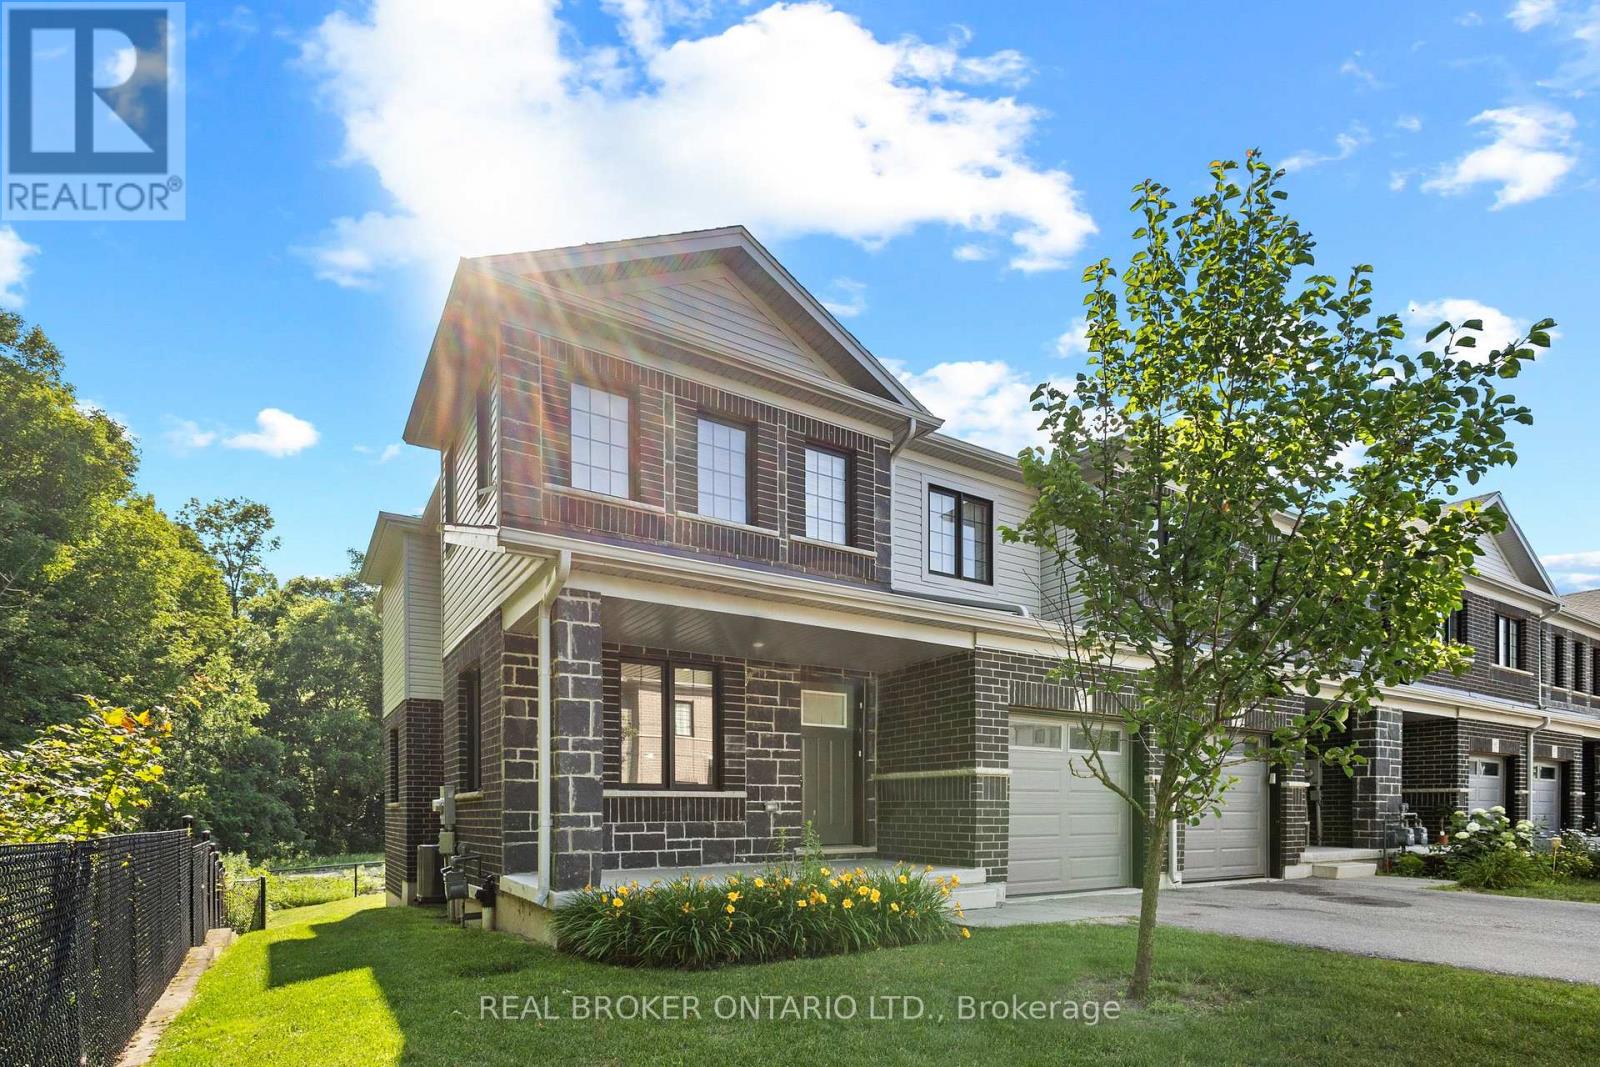
LEGAL BASEMENT >>>Looking for an East-Facing, Turn-Key, Solid Brick Newer Home with a Legal Basement and a Beautiful Open View? Welcome Home! This stunning 2,607 sq. ft. (Including legal basement ) newer solid-brick home offers an exceptional layout designed for comfortable family living and effortless entertaining. From the spacious principal rooms to the thoughtful upgrades, this home combines style, convenience, and investment potential. Property Highlights: East-facing newer solid-brick home beautifully designed living space Legal basement with potential rental income of approximately $1,650-$1,750/month Backyard backing onto an open field/park area, offering added privacy and a peaceful setting Ravine/open-space setting behind the property Concrete front, side, and backyard for low-maintenance outdoor living Second-floor laundry for ultimate convenience EV charger installed inside the garage Excellent floor plan ideal for family gatherings and entertaining Prime Location & Future Growth New transit hub being built approximately 5 minutes away New grocery store/plaza planned directly in front of the home Close to the University of Guelph - an attractive opportunity for student rental demand Minutes from Guelph General Hospital Close to Downtown Guelph and Stone Road Mall Convenient access to GO Transit and the downtown transit hub Surrounded by numerous trails, conservation areas, parks, gyms, recreation centers and libraries Approximately 10 minutes to Guelph Lake and Rockwood Conservation Area Elementary and secondary schools within walking distance Whether you're looking for a beautiful family home, a low-maintenance property, or an investment opportunity with a legal basement, this one checks all the boxes' home with space, privacy, convenience and future potential - come see it for yourself!
| Level | Room | Size |
|---|---|---|
| Ground level | Foyer | |
| Basement | Recreational, Games room | |
| Other | Laundry room | |
| Other | Living room | |
| Ground level | Dining room | |
| Ground level | Kitchen | |
| Second level | Bedroom | |
| Second level | Bedroom 2 | |
| Second level | Bedroom 3 | |
| Other | Laundry room | |
| Basement | Kitchen | |
| Basement | Bedroom 4 |
Get to know the streets, the schools, the parks and the kind of homes you will find in Grange Hill East.
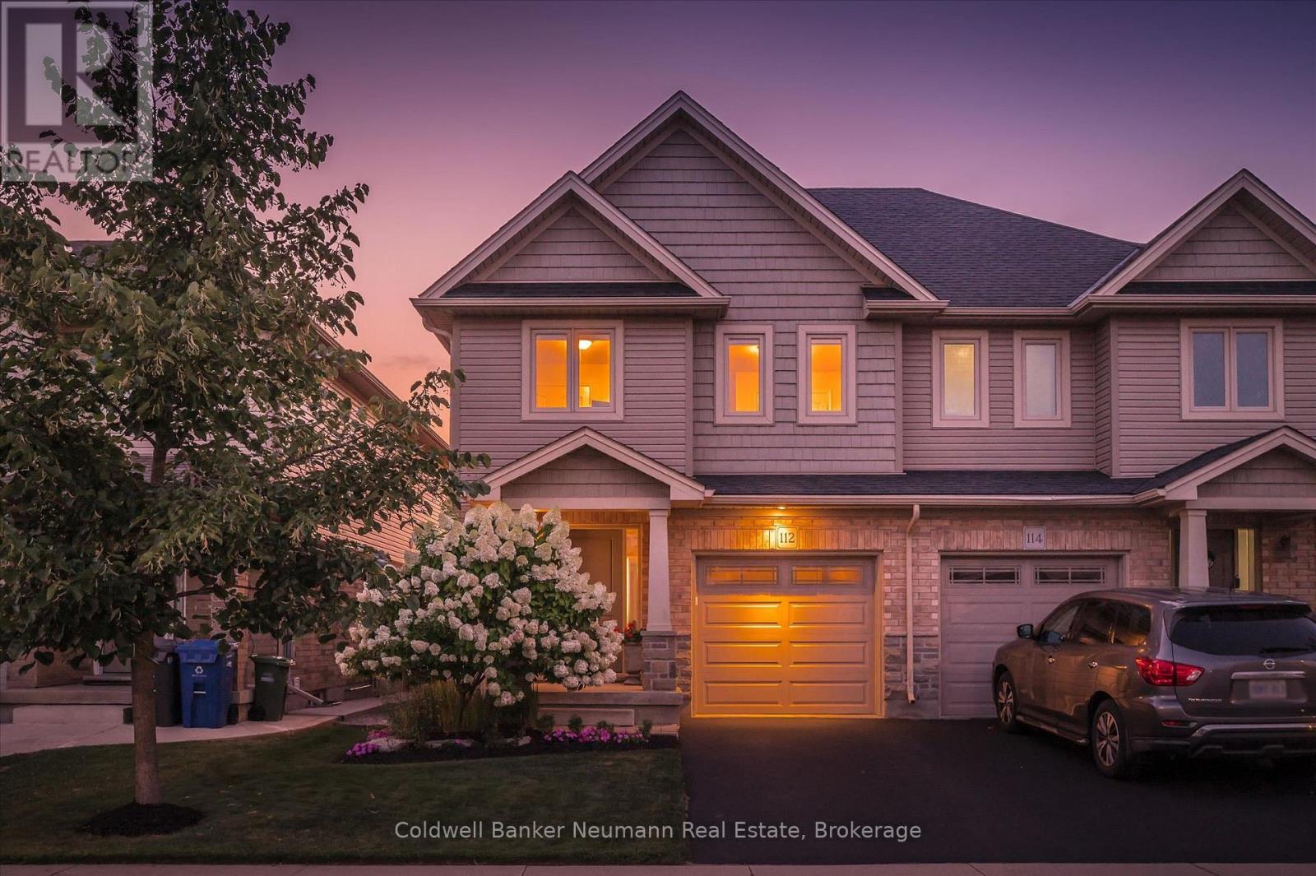
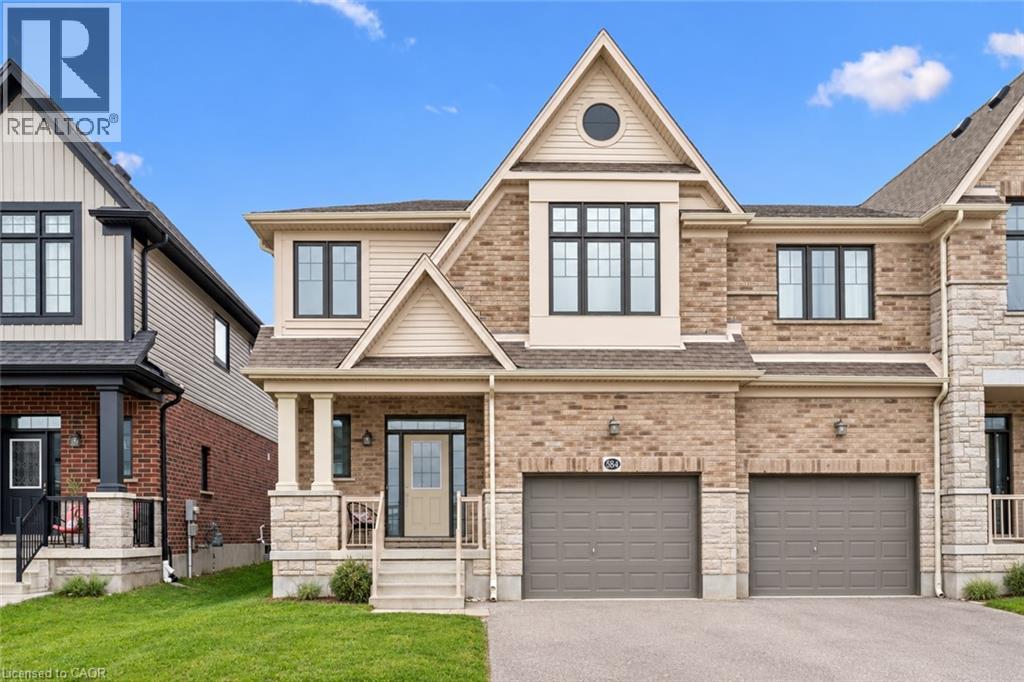
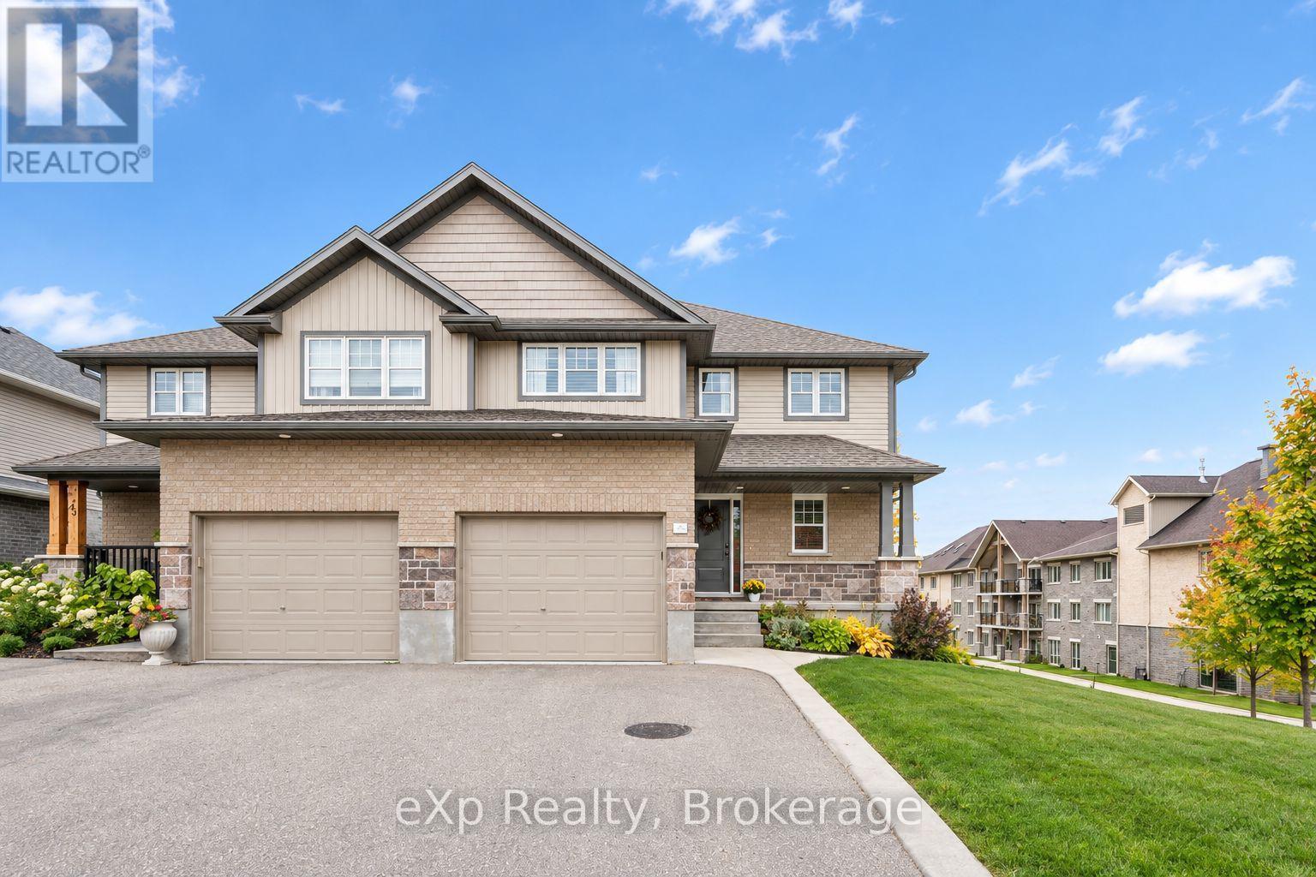
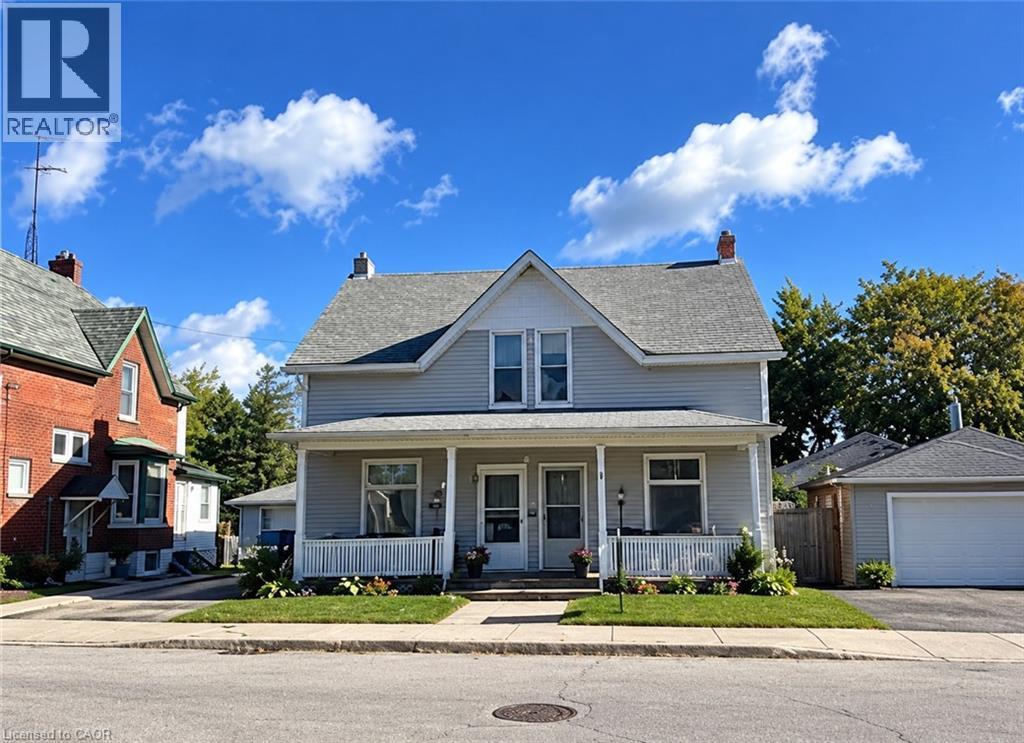
This list is a good start. Your Home Search Portal shows every listing from every brokerage, plus sold prices, and emails you new matches as they are listed.
Dave builds your search personally, no algorithms guessing what you meant.
Your portal combines all available homes in our area, from any company and any REALTOR®.
See what homes actually sold for, the context that makes your offer smart.
Your contact info stays with us. No ads, no marketing lists, and your questions come straight to Dave.
REALTOR®, REALTORS®, and the REALTOR® logo are certification marks that are owned by REALTOR® Canada Inc. and licensed exclusively to The Canadian Real Estate Association (CREA). These certification marks identify real estate professionals who are members of CREA and who must abide by CREA’s By-Laws, Rules, and the REALTOR® Code. The MLS® trademark and the MLS® logo are owned by CREA and identify the quality of services provided by real estate professionals who are members of CREA. Listing data is provided under the REALTOR.ca Data Distribution Facility and is subject to our listing data terms.