
$574,900
Listed today
368 Huron Street
Woodstock (Woodstock - North) · 3 bd · 2+1 ba
Listed by RE/MAX Real Estate Centre Inc


East Zorra-Tavistock (Tavistock), N0B2R0
Listed by Sotheby's International Realty Canada · MLS® X14027818
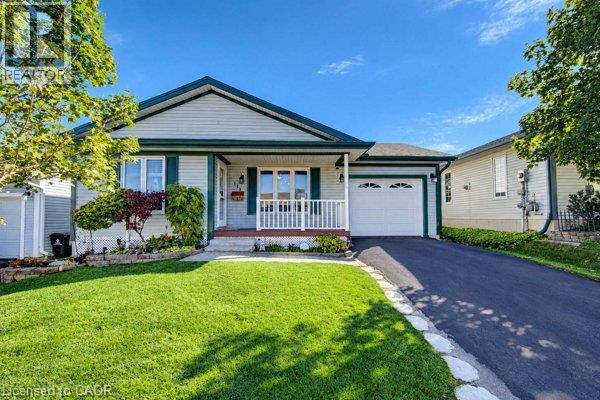
Welcome to this beautifully updated home, offering a wonderful blend of small-town charm, modern conveniences, and thoughtful upgrades. The main floor features an updated interior and a stylish kitchen complete with an island, creating a welcoming space for everyday living and entertaining. A thoughtfully added mudroom provides practical storage and functionality, along with a convenient powder room and laundry area. From the mudroom, step outside to a large, newly built deck overlooking an exceptionally deep backyard extending nearly 250 feet, offering plenty of room to relax, entertain, garden, or enjoy the outdoors.The upper level offers two bedrooms plus a versatile third room, currently used as a walk-in closet, which can easily be converted back into a bedroom or used as a home office. The attached, oversized garage offers excellent storage and direct access to the attic above, currently unfinished but presenting exciting potential for future finishing, subject to the necessary approvals. A freshly paved asphalt driveway adds to the home's curb appeal.Situated on a quiet stretch of the street, yet just a short distance from the heart of Tavistock, this property offers the best of peaceful small-town living with convenient access to major roads and nearby centres, including New Hamburg, Stratford, Kitchener, and Waterloo. A wonderful opportunity to enjoy a comfortable, updated home with generous outdoor space, added flexibility, and exciting future potential.




This list is a good start. Your Home Search Portal shows every listing from every brokerage, plus sold prices, and emails you new matches as they are listed.
Dave builds your search personally, no algorithms guessing what you meant.
Your portal combines all available homes in our area, from any company and any REALTOR®.
See what homes actually sold for, the context that makes your offer smart.
Your contact info stays with us. No ads, no marketing lists, and your questions come straight to Dave.
REALTOR®, REALTORS®, and the REALTOR® logo are certification marks that are owned by REALTOR® Canada Inc. and licensed exclusively to The Canadian Real Estate Association (CREA). These certification marks identify real estate professionals who are members of CREA and who must abide by CREA’s By-Laws, Rules, and the REALTOR® Code. The MLS® trademark and the MLS® logo are owned by CREA and identify the quality of services provided by real estate professionals who are members of CREA. Listing data is provided under the REALTOR.ca Data Distribution Facility and is subject to our listing data terms.