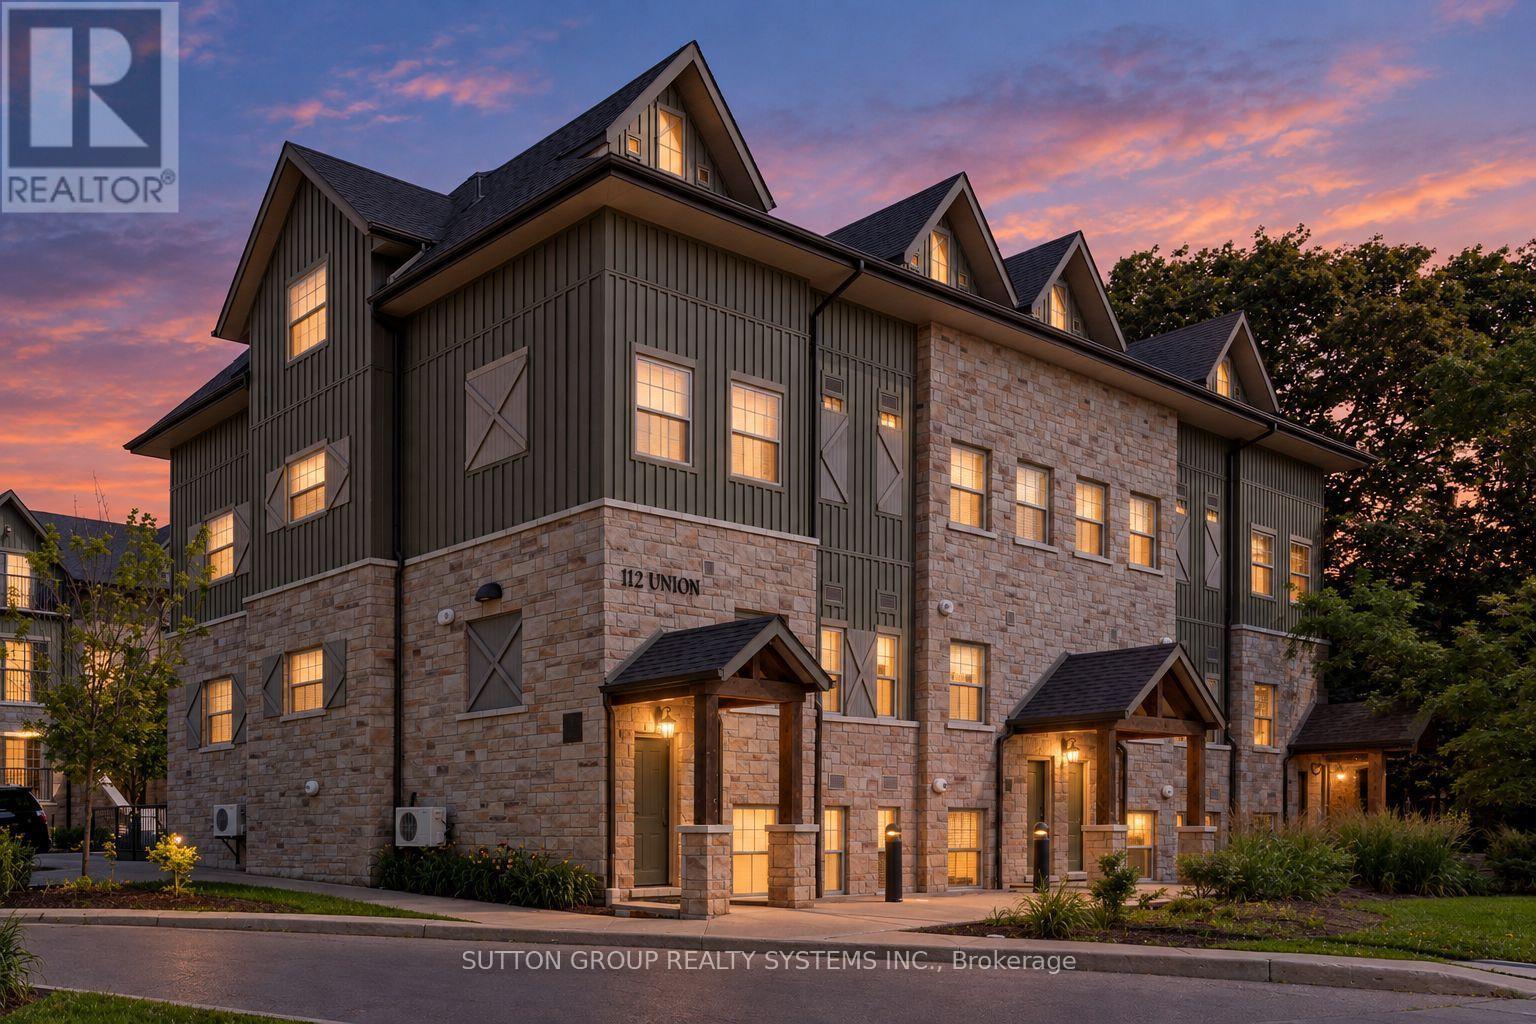
$499,000
Listed yesterday
A302 - 112 Union Street E
Waterloo · 2 bd · 2 ba
TownhouseExplore Mary Allen →
Listed by Sutton Group Realty Systems Inc.


Woodstock (Woodstock - South), N4S0G6
Listed by Revel Realty Inc Brokerage · MLS® X14085982
Modern new 1660 sq ft walkout townhome built by local builder Deroo Bros. Ventures.
For a limited time save the HST, The price advertised is the total price on home with HST savings.
These townhomes feature 3 bedrooms and 2.5 bathrooms, designed with comfort and functionality in mind. The open-concept main floor offers a bright seamless flow ideal for everyday living and entertaining. The walkout basement provides additional space with direct outdoor access and is ready for future customization. Conveniently located with quick highway access. As a new build, taxes are to be assessed, and the legal description and lot size will be finalized closer to closing. The Price advertised on this Listing does not include HST and reflects the Proposed New Enhanced HST Rebate for New Construction Homes to be available to Qualified Purchasers for their use as a Primary Residence to take effect on Agreements signed from April 1, 2026 until March 31, 2027.
| Level | Room | Size |
|---|---|---|
| Ground level | Foyer | |
| Second level | Bedroom 2 | |
| Second level | Bedroom 3 | |
| Ground level | Partial bathroom | |
| Ground level | Laundry room | |
| Ground level | Dining room | |
| Ground level | Kitchen | |
| Ground level | Great room | |
| Second level | Primary Bedroom | |
| Second level | Other | |
| Second level | Bathroom | |
| Second level | Bathroom |

This list is a good start. Your Home Search Portal shows every listing from every brokerage, plus sold prices, and emails you new matches as they are listed.
Dave builds your search personally, no algorithms guessing what you meant.
Your portal combines all available homes in our area, from any company and any REALTOR®.
See what homes actually sold for, the context that makes your offer smart.
Your contact info stays with us. No ads, no marketing lists, and your questions come straight to Dave.
REALTOR®, REALTORS®, and the REALTOR® logo are certification marks that are owned by REALTOR® Canada Inc. and licensed exclusively to The Canadian Real Estate Association (CREA). These certification marks identify real estate professionals who are members of CREA and who must abide by CREA’s By-Laws, Rules, and the REALTOR® Code. The MLS® trademark and the MLS® logo are owned by CREA and identify the quality of services provided by real estate professionals who are members of CREA. Listing data is provided under the REALTOR.ca Data Distribution Facility and is subject to our listing data terms.