
$675,000
Listed today
47 Hasler Crescent
Guelph (Pineridge/Westminster Woods) · 3 bd · 3+1 ba
Listed by Lifestyle International Realty Inc


New Hamburg, N3A2A3
Listed by Bosley Real Estate Ltd., Brokerage · MLS® 40835512
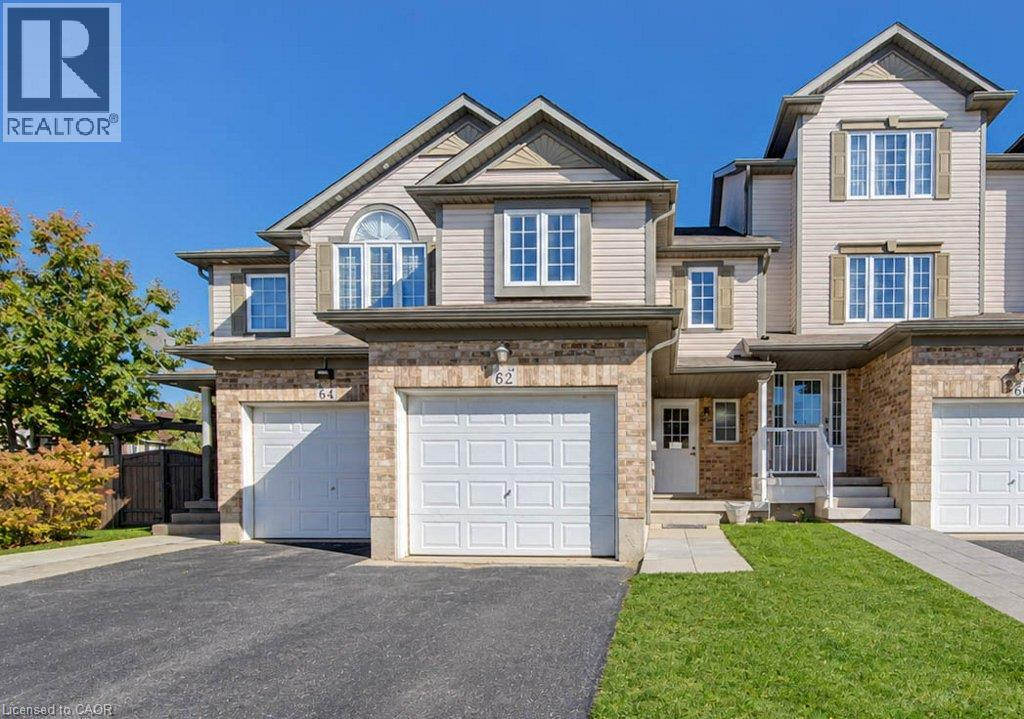
MOVE-IN THIS YEAR!!! Welcome to New Hamburg's latest townhouse development, Cassel Crossing! Featuring the quality now under construction traditional street front townhouse The Park 3 bed layout interior unit with sunshine basement by a local builder. PICK YOUR FINISHES WHILE YOU CAN; quartz countertops throughout, main floor luxury vinyl plank, oak railings, 9ft main floor ceilings, central air & ERV and wood deck. Enjoy small town living with big city comforts (Wilmot Rec Centre, Mike Schout Wetlands Preserve, Downtown Shops, Restaurants) & much more! Conveniently located only 15 minutes to KW and 45 minutes to the GTA.
Limited time offer (6pc appliance package) with purchase and $15,000 in FREE UPGRADES!!!
BONUS: This unit comes with over $5,000 in extra upgrades already included.
Current upgrades include: (double sinks in main & primary bath, additional pot lights throughout, two piece rough-in in basement and sanitary backwater valve).
Features: Community Centre, Paved driveway
| Level | Room | Size |
|---|---|---|
| Second level | Office | 6'4'' x 5'4'' |
| Second level | 3pc Ensuite bath | |
| Second level | 4pc Bathroom | |
| Main level | 2pc Bathroom | |
| Second level | Bedroom | 10'7'' x 10'5'' |
| Second level | Bedroom | 11'2'' x 8'8'' |
| Second level | Primary Bedroom | 11'0'' x 14'0'' |
| Main level | Kitchen | 13'3'' x 8'9'' |
| Main level | Great room | 17'5'' x 10'11'' |
Get to know the streets, the schools, the parks and the kind of homes you will find in Nithview Drive.




This list is a good start. Your Home Search Portal shows every listing from every brokerage, plus sold prices, and emails you new matches as they are listed.
Dave builds your search personally, no algorithms guessing what you meant.
Your portal combines all available homes in our area, from any company and any REALTOR®.
See what homes actually sold for, the context that makes your offer smart.
Your contact info stays with us. No ads, no marketing lists, and your questions come straight to Dave.
REALTOR®, REALTORS®, and the REALTOR® logo are certification marks that are owned by REALTOR® Canada Inc. and licensed exclusively to The Canadian Real Estate Association (CREA). These certification marks identify real estate professionals who are members of CREA and who must abide by CREA’s By-Laws, Rules, and the REALTOR® Code. The MLS® trademark and the MLS® logo are owned by CREA and identify the quality of services provided by real estate professionals who are members of CREA. Listing data is provided under the REALTOR.ca Data Distribution Facility and is subject to our listing data terms.