
$693,000
Listed today
9 - 167 Arkell Road
Guelph (Pineridge/Westminster Woods) · 3 bd · 4+1 ba
Listed by Sutton Group Quantum Realty Inc.


Waterloo, N2K0E9
Listed by Peak Realty Ltd. · MLS® 40872230
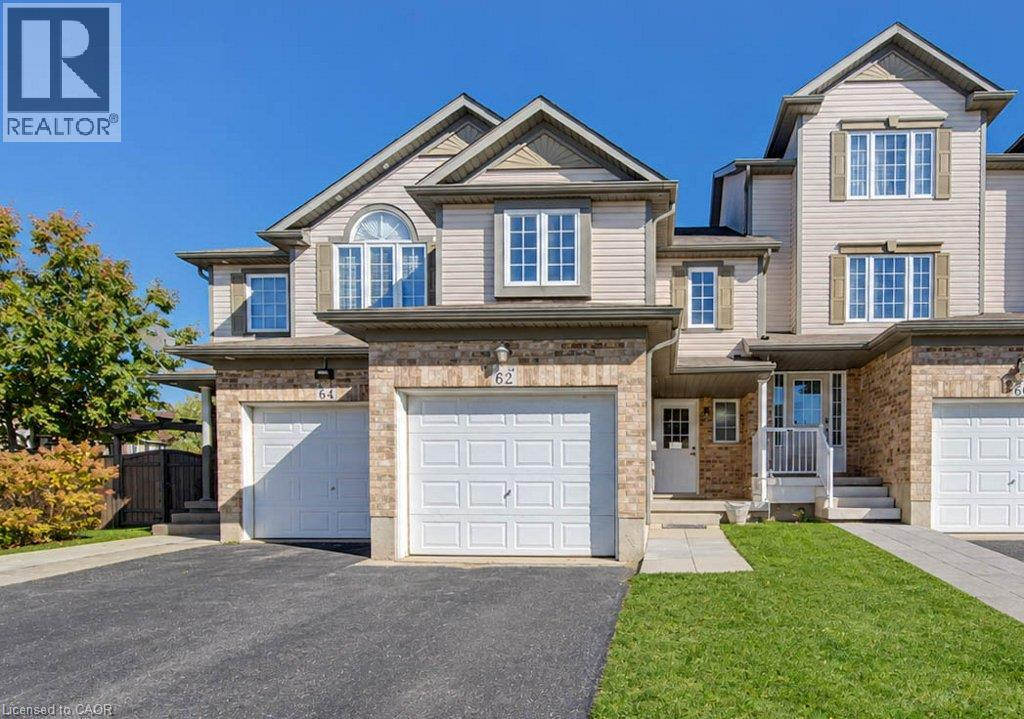
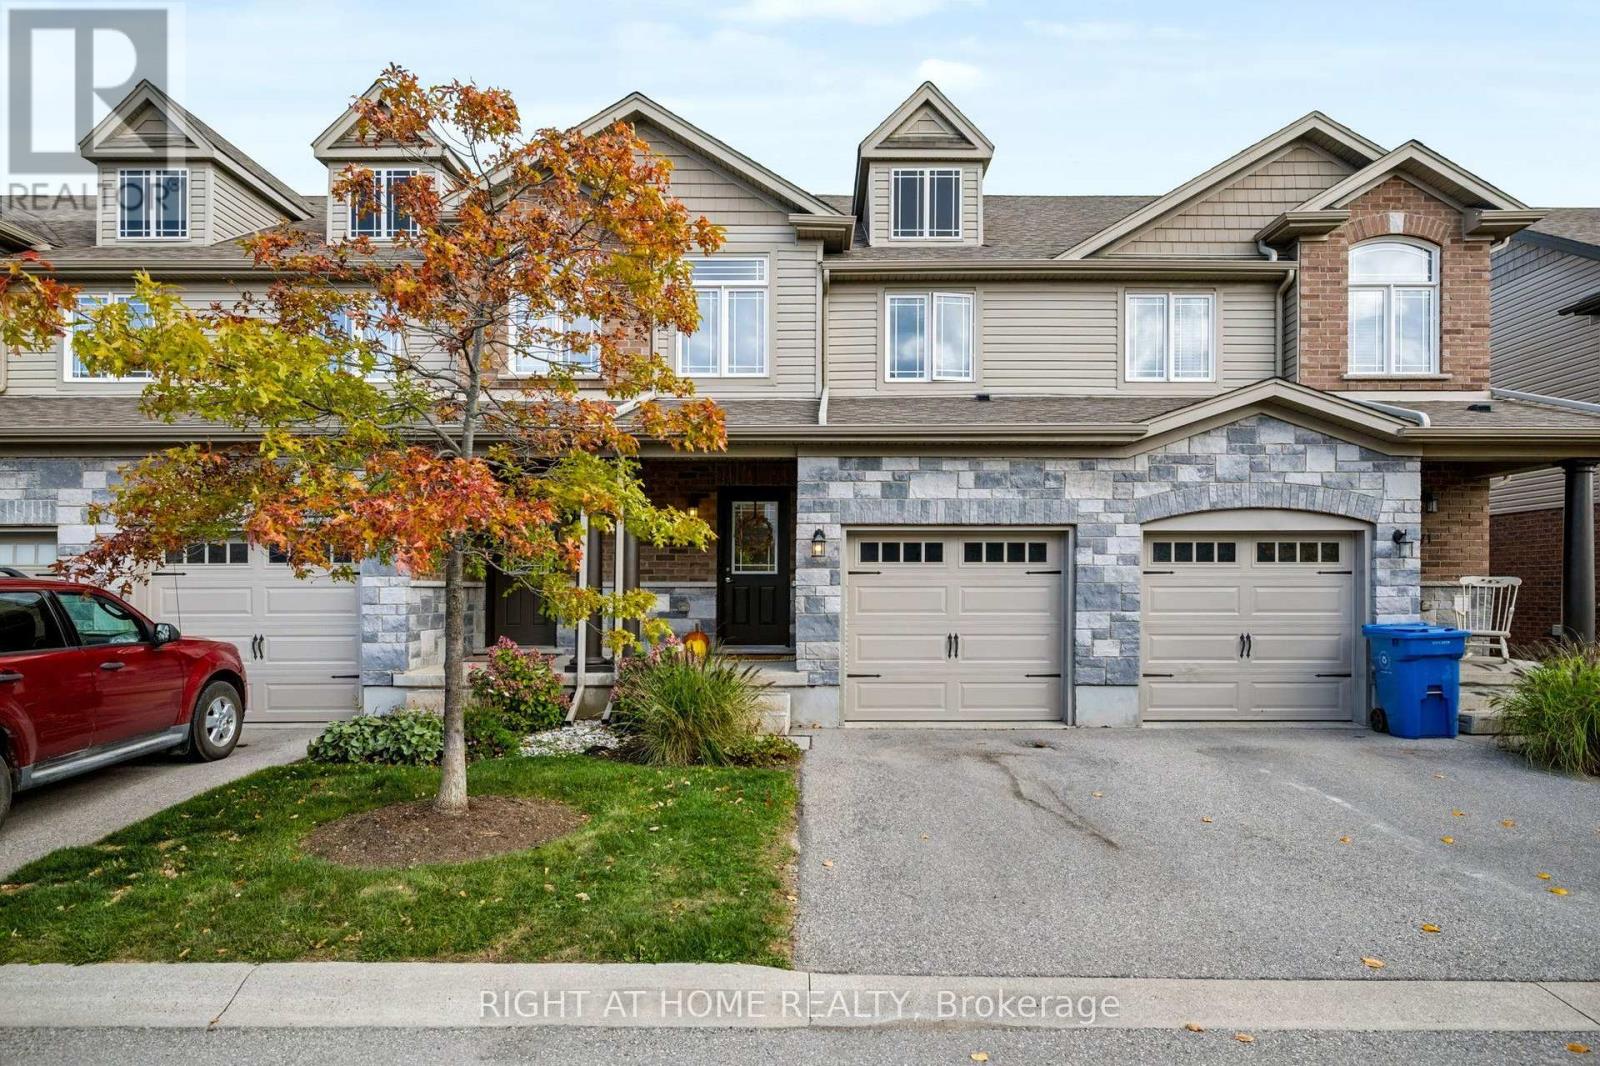
OPEN HOUSE SATURDAY, OCT 24TH 12-2 PM & SUNDAY, OCT 25TH 2-4 PM. Welcome to effortless modern living at Unit 52 - 271 Grey Silo Road, a beautifully appointed 1,981-square-foot, three-storey end unit townhouse in Waterloo’s highly sought-after Carriage Crossing neighbourhood. Overlooking the communal green space, this unit is set apart from the rest with no rear facing units behind it. Perfectly suited for growing families or professionals, this bright and versatile home features four bedrooms, including a flexible main-floor bedroom or home office complete with its own full en-suite bathroom. Step into the stunning modern kitchen, where sleek quartz countertops seamlessly flow into a bright dining area with abundant room for a large gathering table. This open-concept design naturally extends into a remarkably spacious living room, creating the perfect environment for effortless entertaining and everyday comfort. The upper level serves as a private retreat hosting three generously sized bedrooms—highlighted by a primary suite with an en-suite—alongside the ultimate convenience of top-floor laundry.
Designed for a turn-key lifestyle, the property offers a two private balconies, a spacious double-car garage, and completely maintenance-free living with the condo corporation handling all seasonal lawn care and snow removal. Nestled just minutes from RIM Park, Snyder’s Flats, and the scenic trails along the Grand River, this exceptionally quiet and bicycle-friendly location perfectly balances nature with the everyday convenience of nearby shopping and schools.
Features: Community Centre, Conservation/green belt, Balcony, Automatic Garage Door Opener
| Level | Room | Size |
|---|---|---|
| Third level | 3pc Ensuite bath | |
| Third level | 4pc Bathroom | |
| Third level | Primary Bedroom | 11'1'' x 11'5'' |
| Third level | Bedroom | 9'4'' x 12'0'' |
| Third level | Bedroom | 9'4'' x 10'0'' |
| Second level | 2pc Bathroom | |
| Second level | Great room | 10'11'' x 14'10'' |
| Second level | Dinette | 8'6'' x 14'10'' |
| Second level | Kitchen | 8'6'' x 12'7'' |
| Main level | 3pc Bathroom | |
| Main level | Bedroom | 10'1'' x 10'11'' |
Get to know the streets, the schools, the parks and the kind of homes you will find in Eastbridge.



This list is a good start. Your Home Search Portal shows every listing from every brokerage, plus sold prices, and emails you new matches as they are listed.
Dave builds your search personally, no algorithms guessing what you meant.
Your portal combines all available homes in our area, from any company and any REALTOR®.
See what homes actually sold for, the context that makes your offer smart.
Your contact info stays with us. No ads, no marketing lists, and your questions come straight to Dave.
REALTOR®, REALTORS®, and the REALTOR® logo are certification marks that are owned by REALTOR® Canada Inc. and licensed exclusively to The Canadian Real Estate Association (CREA). These certification marks identify real estate professionals who are members of CREA and who must abide by CREA’s By-Laws, Rules, and the REALTOR® Code. The MLS® trademark and the MLS® logo are owned by CREA and identify the quality of services provided by real estate professionals who are members of CREA. Listing data is provided under the REALTOR.ca Data Distribution Facility and is subject to our listing data terms.