
$529,900
Listed today
38 Daylily Lane
Kitchener · 3 bd · 2+1 ba · 1,215 sq ft
TownhouseExplore Huron South →
Listed by RE/MAX Twin City Faisal Susiwala Realty


Tillsonburg, N4G0K3
Listed by Royal LePage Wolle Realty · MLS® 40873118
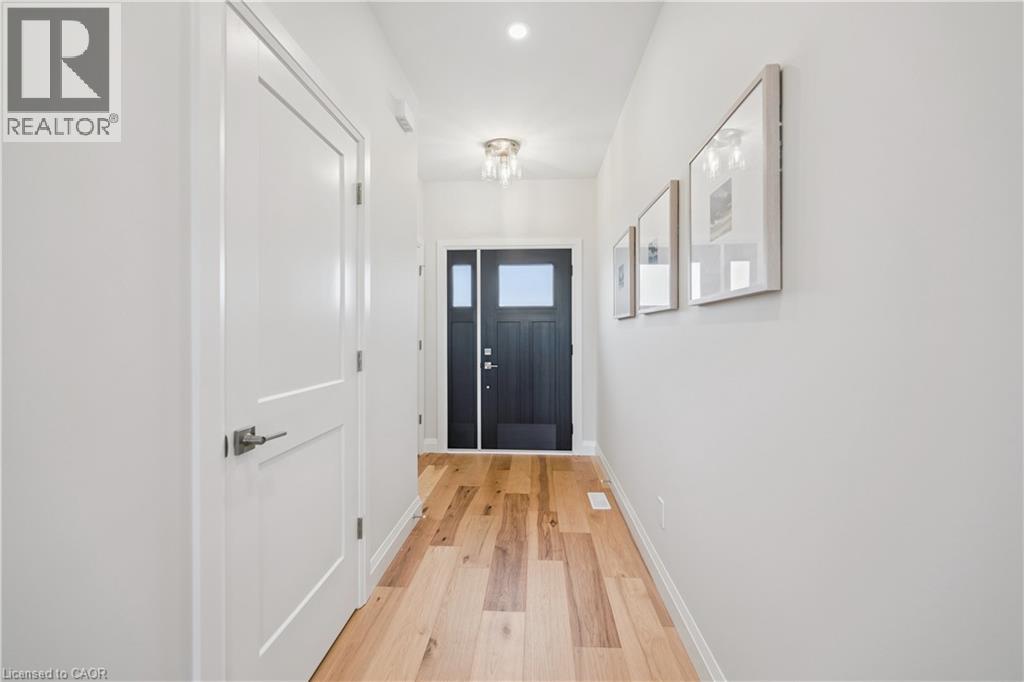
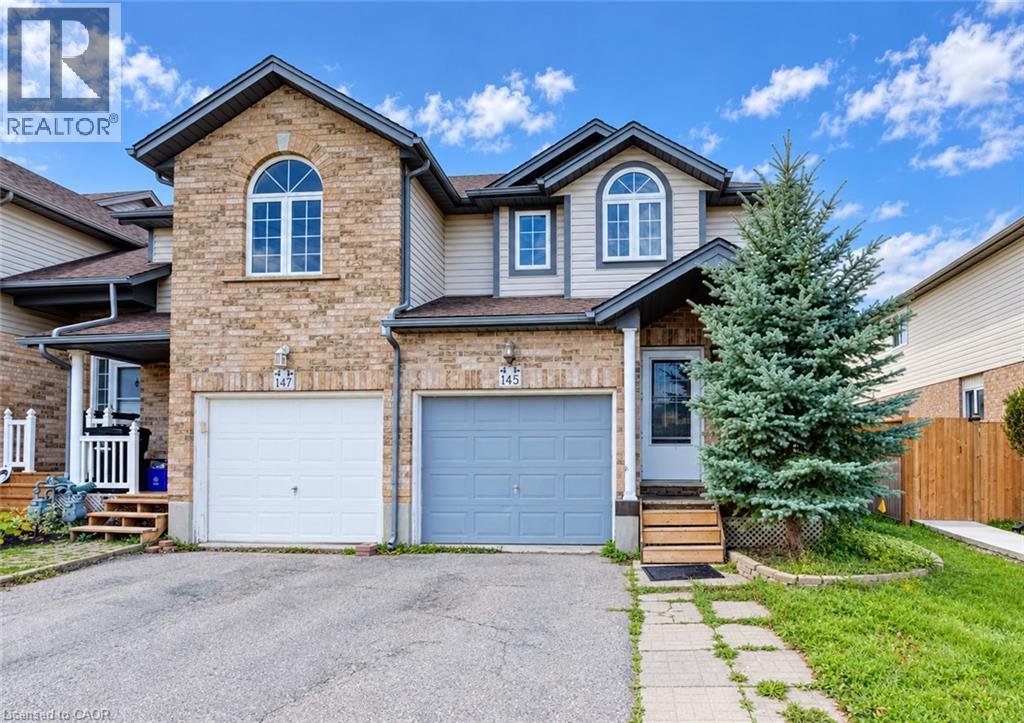
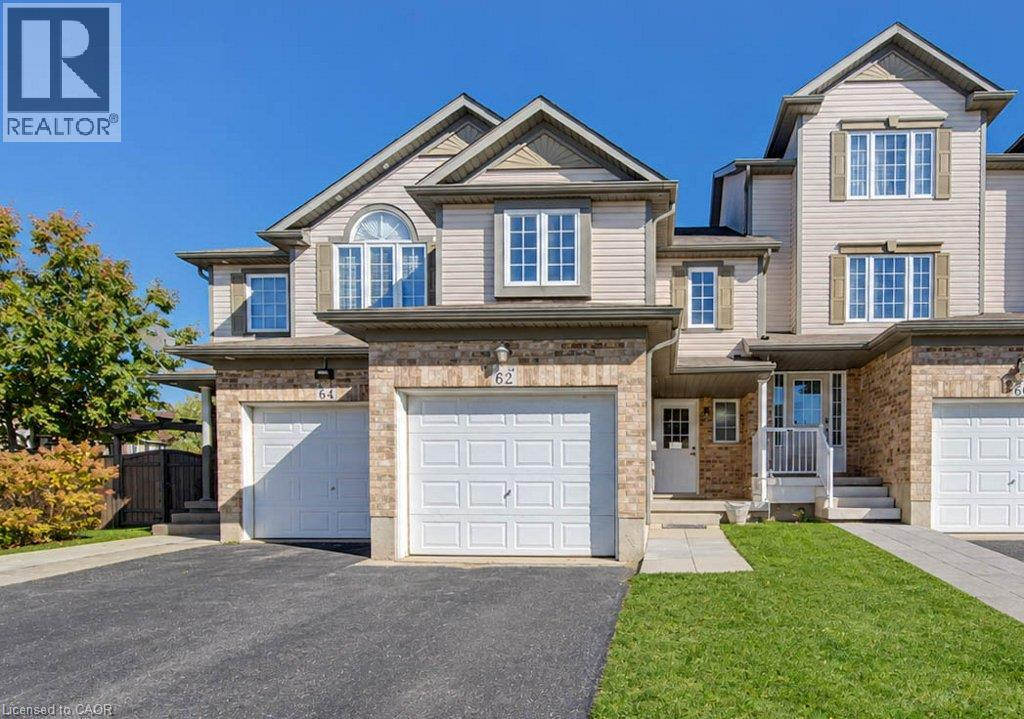
Experience modern comfort in this freehold two-storey interior townhome. The open-concept main level is defined by airy nine-foot ceilings and luxury vinyl plank flooring, creating a seamless flow into the designer kitchen. This culinary space is finished with premium quartz countertops, a central island, and a pantry, all overlooking a spacious living room that opens onto the rear deck for effortless indoor-outdoor living. The second floor is thoughtfully designed for convenience, featuring three well-sized bedrooms and second floor laundry room. The primary suite serves as a private sanctuary, complete with a walk-in closet and a dedicated three-piece ensuite.
Perfectly situated in the Northcrest Estates community of Tillsonburg, you are only minutes away from local parks, scenic trails, and a variety of shopping and dining options.
Features: Sump Pump
| Level | Room | Size |
|---|---|---|
| Basement | Storage | 10'8'' x 9'11'' |
| Basement | Recreation room | 25'7'' x 21'0'' |
| Second level | Primary Bedroom | 12'7'' x 12'3'' |
| Second level | Bedroom | 13'3'' x 10'5'' |
| Second level | Bedroom | 13'3'' x 10'9'' |
| Second level | 4pc Bathroom | 11'4'' x 5'4'' |
| Second level | 3pc Ensuite bath | 5'7'' x 9'0'' |
| Main level | Living room | 12'5'' x 14'10'' |
| Main level | Kitchen | 9'8'' x 15'0'' |
| Main level | Dining room | 12'4'' x 6'11'' |
| Main level | 2pc Bathroom | 4'11'' x 5'7'' |


This list is a good start. Your Home Search Portal shows every listing from every brokerage, plus sold prices, and emails you new matches as they are listed.
Dave builds your search personally, no algorithms guessing what you meant.
Your portal combines all available homes in our area, from any company and any REALTOR®.
See what homes actually sold for, the context that makes your offer smart.
Your contact info stays with us. No ads, no marketing lists, and your questions come straight to Dave.
REALTOR®, REALTORS®, and the REALTOR® logo are certification marks that are owned by REALTOR® Canada Inc. and licensed exclusively to The Canadian Real Estate Association (CREA). These certification marks identify real estate professionals who are members of CREA and who must abide by CREA’s By-Laws, Rules, and the REALTOR® Code. The MLS® trademark and the MLS® logo are owned by CREA and identify the quality of services provided by real estate professionals who are members of CREA. Listing data is provided under the REALTOR.ca Data Distribution Facility and is subject to our listing data terms.