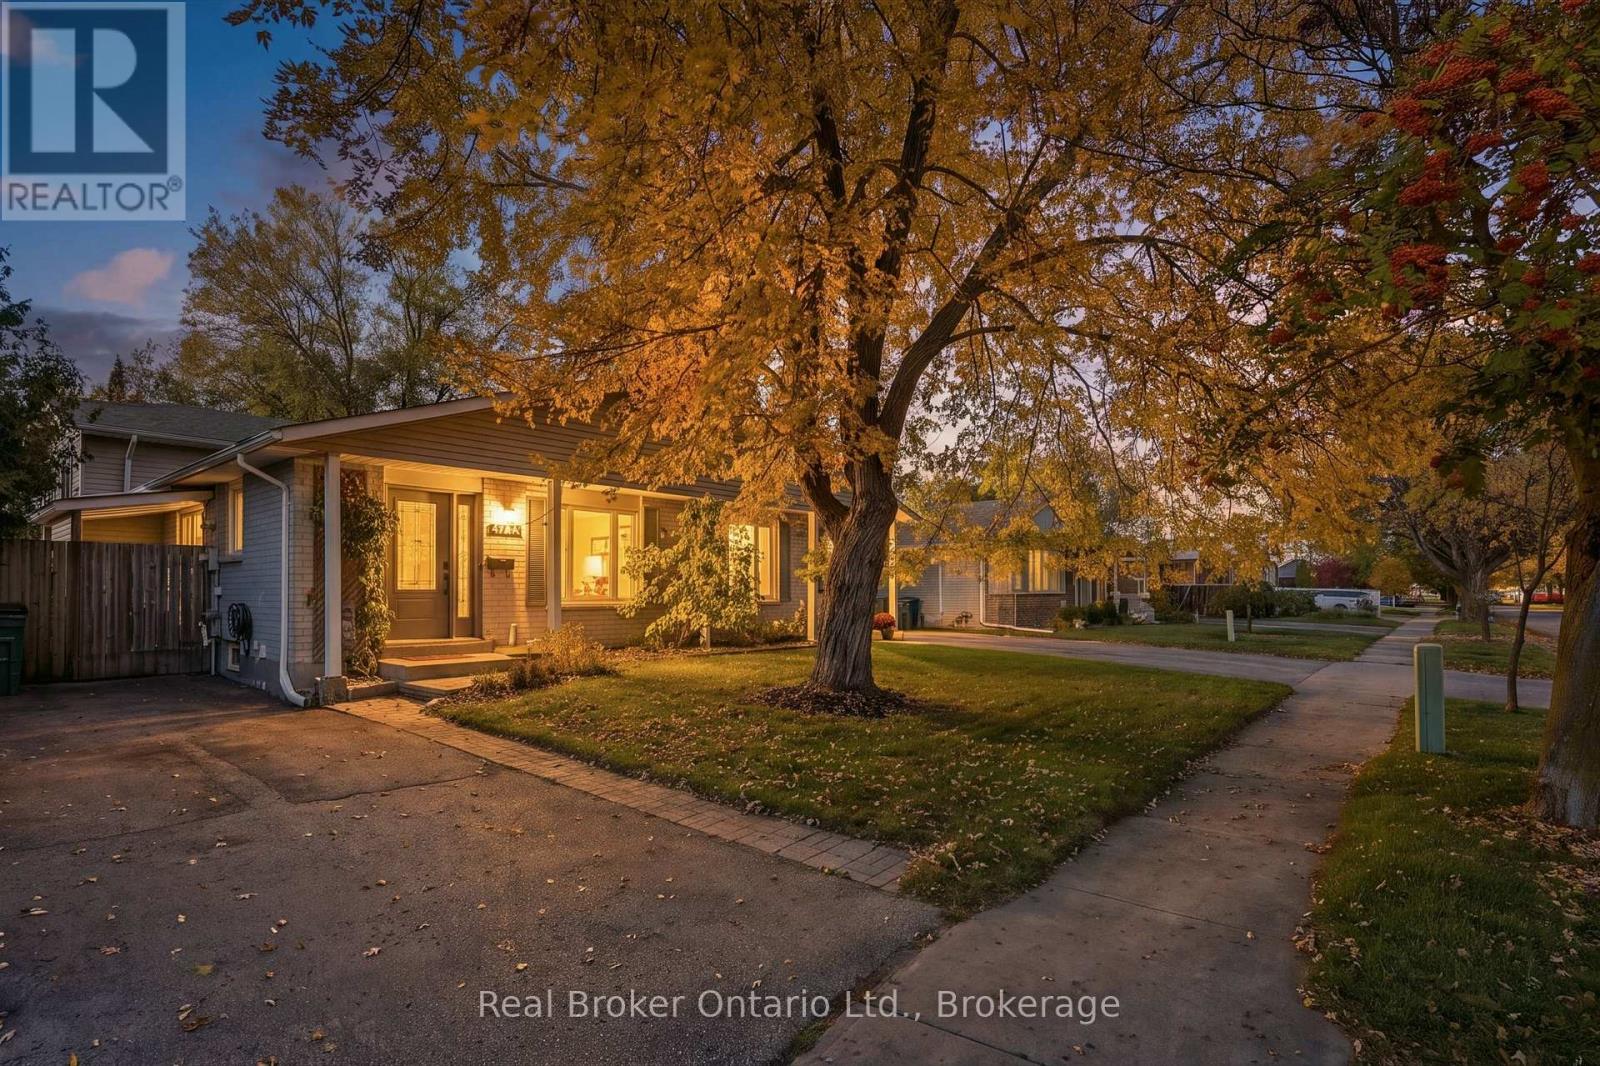
$599,999
Listed today
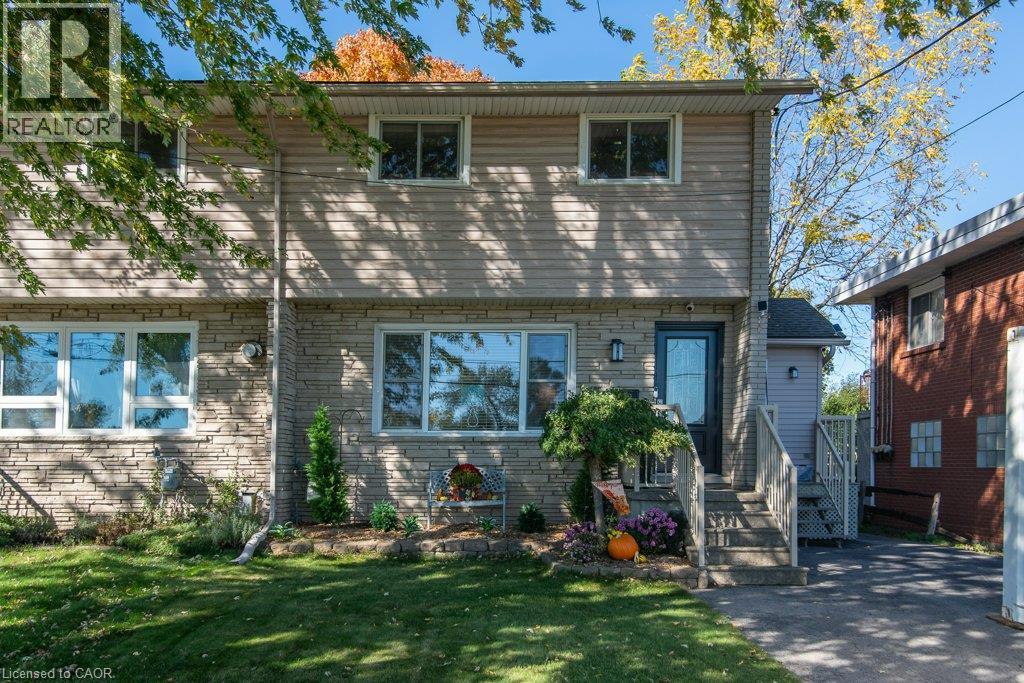
427A Dayna Crescent
Waterloo · 3 bd · 2 ba
Semi-detachedExplore Dunvegan / Dansbridge / Foxhunt →
Listed by Real Broker Ontario Ltd.


Mapleton, N0G1P0
Listed by eXp Realty (Team Branch) · MLS® 40823457
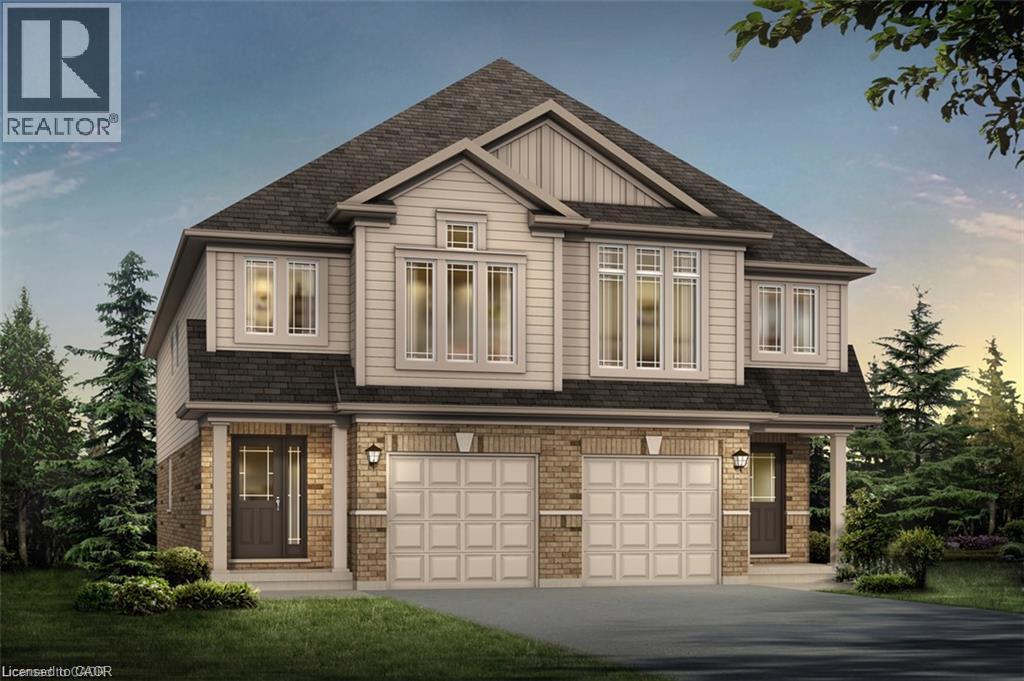
Welcome to 114 Bedell Drive, a semi-detached home by Sabato Homes, currently under construction in the growing community of Drayton. Offering over 1,800 sq. ft. of thoughtfully designed living space, this two storey home features 3 bedrooms and 2.5 bathrooms, ideal for families, first-time buyers, or those looking for more space. The list price reflects a completed home and includes the opportunity for buyers to customize their own finishes and selections throughout the build process. From flooring and cabinetry to countertops, paint colours, and fixtures, buyers have the ability to personalize the home to suit their style while still benefiting from a professionally finished product. The functional layout offers open-concept living, a spacious kitchen with island and pantry, large patio doors for natural light, second floor laundry, and a primary bedroom complete with a walk in closet and ensuite featuring a walk in shower. A dedicated hookup for a backup generator adds additional convenience and peace of mind. Located in Drayton, this home offers small town living with easy access to schools, parks, recreation facilities, grocery stores, restaurants, and healthcare services. Conveniently situated within driving distance to Elmira and Waterloo, Drayton continues to be a popular choice for buyers looking for community focused living with everyday amenities nearby. A great opportunity to own a brand new home with the ability to make it your own.
Features: Quiet Area, Cul-de-sac, Country residential, Sump Pump, Automatic Garage Door Opener
| Level | Room | Size |
|---|---|---|
| Main level | Kitchen | 14'0'' x 8'6'' |
| Main level | Dining room | 14'0'' x 11'0'' |
| Main level | Living room | 14'0'' x 20'0'' |
| Second level | Other | 6'10'' x 10'4'' |
| Second level | Laundry room | 7'9'' x 10'6'' |
| Second level | Primary Bedroom | 14'11'' x 13'1'' |
| Second level | 3pc Bathroom | 9'11'' x 6'9'' |
| Second level | Bedroom | 13'0'' x 12'11'' |
| Second level | Bedroom | 11'0'' x 13'0'' |
| Second level | 3pc Bathroom | 7'8'' x 6'9'' |
| Main level | 2pc Bathroom | 6'8'' x 2'11'' |

This list is a good start. Your Home Search Portal shows every listing from every brokerage, plus sold prices, and emails you new matches as they are listed.
Dave builds your search personally, no algorithms guessing what you meant.
Your portal combines all available homes in our area, from any company and any REALTOR®.
See what homes actually sold for, the context that makes your offer smart.
Your contact info stays with us. No ads, no marketing lists, and your questions come straight to Dave.
REALTOR®, REALTORS®, and the REALTOR® logo are certification marks that are owned by REALTOR® Canada Inc. and licensed exclusively to The Canadian Real Estate Association (CREA). These certification marks identify real estate professionals who are members of CREA and who must abide by CREA’s By-Laws, Rules, and the REALTOR® Code. The MLS® trademark and the MLS® logo are owned by CREA and identify the quality of services provided by real estate professionals who are members of CREA. Listing data is provided under the REALTOR.ca Data Distribution Facility and is subject to our listing data terms.